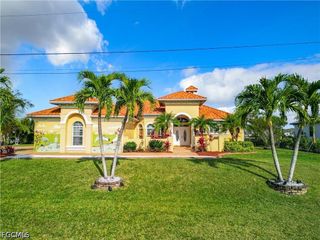
817 NW 38th AVE, Cape Coral, FL 33993
- 4 beds |
- 3 baths |
- 2,448 sqft
 Single-Family Home
 Built in 2026
 10,019sqft lot
 3 car garage
 $490/sqft
 Listed 21 days ago
Property Description
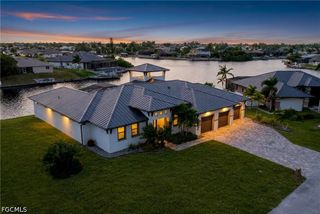
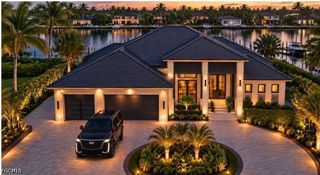
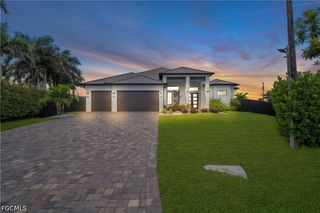
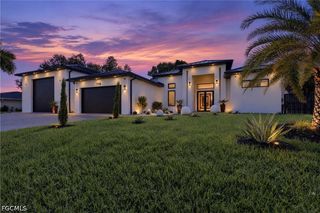
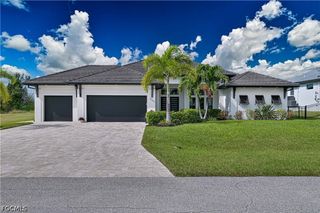
One or more photo(s) has been virtually staged, AI generated or rendered. Imagine waking to morning light dancing across the canal, savoring coffee beside the pool, and ending the day entertaining under your covered lanai. Welcome to 817 NW 38th Ave, a BRAND-NEW 2026 luxury Gulf-access residence where architecture, comfort, and the Southwest Florida waterfront lifestyle come together. Spanning 2,448 square feet with 4 bedrooms, 3 bathrooms, a den, and a 3-car garage, the home makes a memorable entrance with its striking facade, paver driveway, and elegant exterior lighting. Inside, Venetian plaster accentuates the entry and custom TV entertainment wall. Tray ceilings with soft cove lighting, large-format tile flooring, streamlined linear AC vents, designer lighting, and dramatic black-framed sliding glass doors create an inviting, contemporary atmosphere. Remote-controlled zebra blinds dress the windows and patio doors, while hanging bedside pendants bring boutique-hotel style to the bedrooms. Designed for gathering, the great room opens to a kitchen featuring contrasting cabinetry, a generous island, walk-in pantry, wall oven, pot filler, and wine cooler. Expansive sliding doors connect the living spaces to the pool and canal beyond. The primary suite is a serene retreat with two walk-in closets featuring custom cabinetry and glass doors. Its spa-inspired bathroom offers a multi-jet shower with a waterfall-style rain shower, separate jetted soaking tub, dual sinks, and the convenience of smart toilets throughout the home. Outside, enjoy a spacious paver pool deck, electrically heated pool, and raised mosaic-tiled spa, framed by views of a wide waterfront canal. The covered outdoor living area features a warm wood-look ceiling, ceiling fan, and built-in outdoor kitchen, perfect for relaxed afternoons or memorable evenings with friends. An outdoor shower, screened enclosure, east-facing rear exposure, and bridge-restricted Gulf access complete the waterfront experience. Impact-resistant windows and doors, a tile roof, and no HOA fees add practical appeal. The location makes this opportunity even more compelling. Northwest Cape Coral is welcoming exciting new amenities, including the newly opened Tropicana Park with waterfront recreation and kayak access. Nearby Sirenia Vista Park offers opportunities to explore nature, watch manatees, and enjoy the area's waterways. The planned Seven Islands Gulf Gateway Resort & Marina Village is envisioned to introduce waterfront dining, shopping, hospitality, and public recreational spaces, while the Cape Coral Grove development along Pine Island Road is planned to bring additional shopping, restaurants, and entertainment to the area. This is more than a beautifully designed new home. It's an opportunity to enjoy waterfront living, exceptional comfort, and a growing Southwest Florida community, all from a place you'll love coming home to.
- Listing Status:
- Active
- Date Added:
- October 23, 2026
- Data Last Updated:
- November 13, 2026 at 5:18PM
- Listing Office:
- John R Wood Properties : (239) 449-2819
- Listing Agent:
- Steven Torres : (239) 877-1525
- MLS ID:
- 226038552

- General: Security/High Impact DoorsIrrigation SprinklersOutdoor GrillOutdoor KitchenOutdoor ShowerPatioGas GrillElectric Heat
- Style: RanchOne Story
- Other Structures: PorchScreenedPatioLanai
- Pool: Electric HeatHeated
- Parking: AttachedDrivewayGaragePavedGarage Door Opener
- Roofing: Tile
- Windows: Impact GlassWindow Coverings
- General: BlockConcreteStucco1
- HOA Amenities: 0.0
- Originating MLS: FGC_NAPLES
- County: Lee
- Zoning: CAPE CORAL UNIT 60 BLK 4226 PB 19 PG 155 LOTS 17 + 1806-44-23-C4-04226.0170
- View: CanalWaterView
- Utilities: Cable Available
- Water: Well
- Sewer: Septic Tank
- Source: FGC_NAPLES
- Ownership: Single Family
This listing courtesy of Steven Torres , John R Wood Properties
Monthly Payment
- Principal & Interest $
- Property Taxes $
- Home Insurance $
- VA Funding Fee $

 New - 2 days ago