1932 SE 21st ST, Cape Coral, FL 33990
- 3 beds |
- 3 baths |
- 2,670 sqft
 Single-Family Home
 Built in 2003
 0.34acre lot
 3 car garage
 $374/sqft
 Listed 1 month ago
Property Description
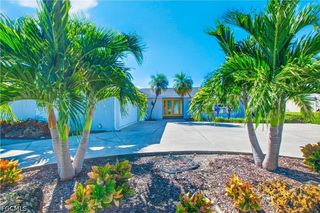
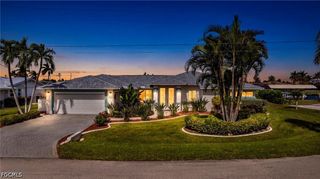
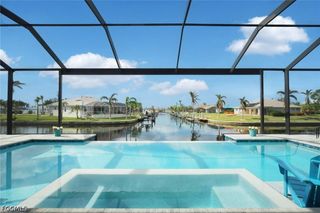
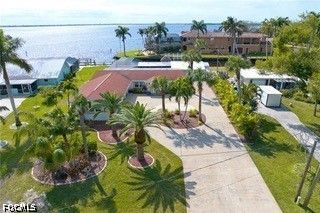
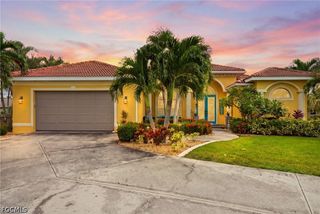
From the moment you enter through the gated courtyard, breathtaking intersecting canal views steal the show at this exceptional GULF-ACCESS waterfront home! Welcome to your slice of paradise in Cape Coral's desirable Four Mile Cove SE Enclave. Framed by pristine landscaping, stately concrete columns and timeless Mediterranean architecture, this custom-built Arthur Rutenberg Manchester home blends coastal living with thoughtful design. Set on an oversized 0.34-acre, three-lot property with 120 feet of seawall and an estimated 19-minute boat ride to open water, this is Gulf-access Florida living at its finest! Inside, discover 2,670 square feet of beautifully designed living space and 3,354 square feet in total, with sweeping canal views from the main living areas, open kitchen and primary suite. The split-bedroom floor plan offers 3 bedrooms plus a den, 2 full baths and a half bath. Eight-foot doors, crown molding, leaded-glass entry doors with Baldwin hardware and upgraded wood shelving in every closet add custom charm. The open kitchen features a Miele dishwasher with water-softening feature and a newer microwave. The primary suite offers dual walk-in closets, an ensuite bath and sliders to the lanai. And let's talk about outdoor living! An extraordinary 62-foot picture-window lanai screen puts those panoramic water views on full display. Imagine slow mornings with coffee by the water, sunny afternoons beside the resurfaced pool (2023) and spa with 12-panel solar pool heating (2023), and evenings entertaining around the outdoor kitchen with sink, propane grill, refrigerator and TV. A newer variable-speed pool pump adds efficiency. Sliders from the living room, family room and primary suite connect indoors and out, while motorized shades on all lanai doors add comfort at the touch of a button. Love being on the water? Your private setup includes premium WearDeck dock decking, a full captain's walk, 7,000-pound boat lift and protective canopy. There's even a separate dockside sitting area, perfect for sunset drinks or watching boats cruise by. Head out to explore Southwest Florida's waterways, then return to your peaceful waterfront retreat. The three-car garage features polyaspartic flooring, built-in shelving, insulated doors and an electrical transfer switch for generator hookup. A 2023 flat tile roof and gutters, 2019 HVAC, 2025 water heater with recirculation, Rain Bird digital irrigation and full hurricane protection add everyday comfort and ease. With no HOA fees, breathtaking canal views and boating adventures right outside your door, this home also includes a one-year home warranty for added peace of mind as you settle into your new slice of paradise. All that's left to do is soak up the sunshine and start living the coastal dream!
- Listing Status:
- Active
- Date Added:
- October 20, 2026
- Data Last Updated:
- November 14, 2026 at 7:17AM
- Listing Office:
- Palm Paradise Realty Group : 239-955-7256
- Listing Agent:
- Katelyn Sherman : 321-429-9031
- MLS ID:
- 2026043584

- General: Irrigation SprinklersOutdoor GrillOutdoor KitchenShutters ManualGuniteIn GroundScreenedSolar Heat
- Style: RanchOne Story
- Other Structures: PorchScreenedLanai
- Pool: ConcreteHeatedIn GroundPool EquipmentScreen EnclosureSolar Heat
- Parking: AttachedDrivewayGaragePavedGarage Door Opener
- Roofing: Tile
- Windows: Single HungWindow Coverings
- General: BlockConcreteStucco1
- HOA Amenities: Trash0.0
- Originating MLS: FGC_FORT
- County: Lee
- Zoning: CAPE CORAL UNIT 89 BLK 5394 PB 23 PG 156 LOTS 15 THRU 1729-44-24-C3-05394.0150
- View: CanalView
- Utilities: Cable Available
- Water: Assessment Paid
- Sewer: Assessment Paid
- Source: FGC_FORT
- Ownership: Single Family
This listing courtesy of Katelyn Sherman , Palm Paradise Realty Group
Monthly Payment
- Principal & Interest $
- Property Taxes $
- Home Insurance $
- VA Funding Fee $