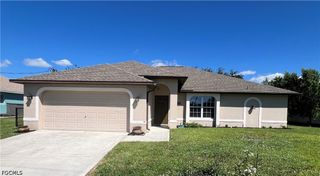
2133 SW 40th TER, Cape Coral, FL 33914
- 3 beds |
- 2 baths |
- 2,049 sqft
 Single-Family Home
  Built in 1992
  10,019sqft lot
 2 car garage
  $213/sqft
  Listed 10 days ago
Property Description
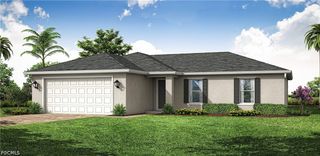
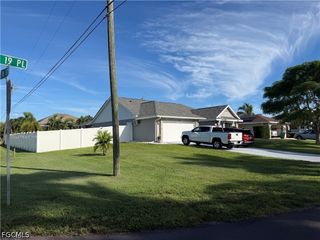
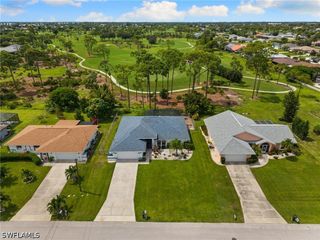
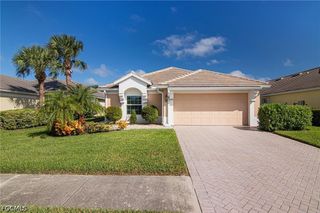
Welcome to this beautifully updated 3-bedroom, 2-bath pool home offering over 2,049 square feet of living space in a highly desirable Southwest Cape Coral location. With an inviting open floor plan, extensive improvements and a private outdoor living area, this home is designed for enjoying the Florida lifestyle. Inside, tile flooring flows through the main living areas, while the updated kitchen features quartz countertops, stainless steel appliances, upgraded lighting and ample cabinetry. A convenient pass-through window connects the kitchen to the lanai, making outdoor entertaining easy. The spacious great room opens to the pool area through two sets of triple sliding glass doors, creating a seamless transition between indoor and outdoor living. Both bathrooms have been beautifully updated with new vanities, tile and fixtures, while the guest bath also provides convenient access from the pool area. The spacious laundry room offers additional upper and lower cabinetry with a quartz countertop for extra storage and workspace. Step outside and discover your own private Florida retreat. The electric-heated pool, brick-paver pool deck, extended screened lanai and 6-foot privacy-fenced backyard with a butterfly garden create an ideal setting for relaxing, entertaining and enjoying Southwest Florida's year-round sunshine. Mature tropical landscaping, royal palms, landscape lighting and a brick-paver driveway add to the home's impressive curb appeal. Additional improvements include a roof replaced in 2017, 90% of the home has impact windows, a hurricane certified garage door, interior and exterior paint, and a hot-water recirculating system with safety shutoff. Whether you're searching for a full-time residence, seasonal getaway or a home built around Florida's indoor-outdoor lifestyle, this Southwest Cape Coral pool home is ready to enjoy. Schedule your private tour today.
- Listing Status:
- Active
- Date Added:
- September 20, 2026
- Data Last Updated:
- September 30, 2026 at 6:18AM
- Listing Office:
- Realmark Realty Group II LLC : 239-313-8020
- Listing Agent:
- Ted Stout : 239-313-8020
- MLS ID:
- 2026038307

- General: NoneOther
- Style: RanchOne Story
- Pool: ConcreteIn Ground
- Parking: AssignedAttachedGarageTwo Spaces
- Roofing: Shingle
- Windows: Single HungImpact Glass
- General: StuccoWood Frame1
- HOA Amenities: 0.0
- Originating MLS: FGC_FORT
- County: Lee
- Zoning: CAPE CORAL UNIT 70 BLK 4707 PB 22 PG 75 LOTS 40 + 4109-45-23-C1-04707.0400
- View: Landscaped
- Utilities: Cable Available
- Water: Assessment PaidPublic
- Sewer: Assessment PaidPublic Sewer
- Source: FGC_FORT
- Ownership: Single Family
This listing courtesy of Ted Stout , Realmark Realty Group II LLC
Monthly Payment
- Principal & Interest $
- Property Taxes $
- Home Insurance $
- VA Funding Fee $

 New - 2 days ago