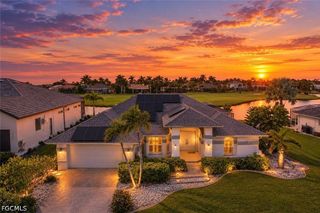
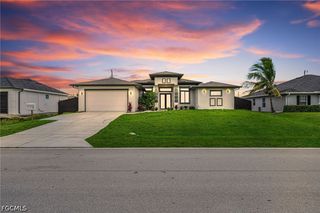
2720 NW 21st TER, Cape Coral, FL 33993
- 4 beds |
- 3 baths |
- 2,459 sqft
 Single-Family Home
 Built in 2023
 10,629sqft lot
 3 car garage
 $222/sqft
 Listed 2 days ago
Property Description
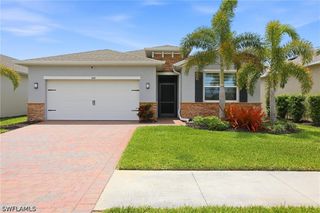
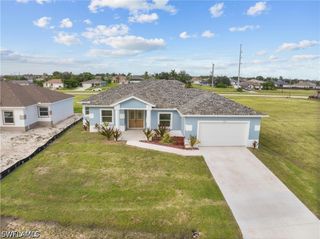
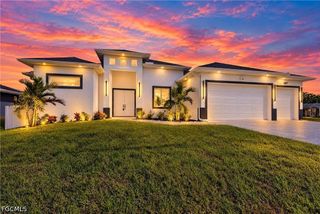
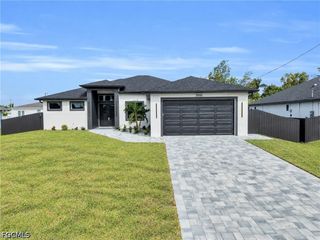
Built in 2023, this beautifully appointed 4-bedroom plus den, 3-full-bath pool home offers a spacious, thoughtfully designed floor plan with stylish finishes and plenty of room for entertaining. The inviting outdoor living area features a screened lanai, sparkling pool, relaxing spa, and covered under-truss seating area overlooking the fully fenced backyard. Inside, the open floor plan showcases crown molding, tile flooring throughout the main living areas, and comfortable carpeting in the bedrooms. The expansive kitchen is the heart of the home, featuring a large island with bar seating, generous pantry, eat-in dining area, and dedicated wine and coffee bar. A separate formal dining room provides the perfect setting for special gatherings, while the versatile den offers additional space for a home office or flex room. The spacious primary suite features direct access to the lanai and an ensuite bathroom complete with dual-sink vanity, soaking tub, and walk-in shower. Three additional bedrooms and two full guest bathrooms provide comfortable accommodations for family and guests. Completing this impressive home is a spacious 3-car garage offering ample room for vehicles and storage. With its modern construction, generous living spaces, and inviting indoor-outdoor layout, this home offers the perfect combination of comfort, style, and functionality!
- Listing Status:
- Active
- Date Added:
- November 3, 2026
- Data Last Updated:
- November 4, 2026 at 7:17AM
- Listing Office:
- Realmark Realty Group II LLC : 239-313-8020
- Listing Agent:
- Ted Stout : 239-313-8020
- MLS ID:
- 2026045917

- General: FenceIrrigation SprinklersShutters ManualScreened
- Style: RanchOne Story
- Other Structures: PorchScreenedLanai
- Pool: Electric HeatHeatedIn GroundScreen EnclosurePool/Spa Combo
- Parking: AttachedGarageGarage Door Opener
- Roofing: Shingle
- Windows: Single HungSliding
- General: BlockConcreteStucco1
- HOA Amenities: 0.0
- Originating MLS: FGC_FORT
- County: Lee
- Zoning: CAPE CORAL UNIT 98 BLK 6133 PB 25 PG 108 LOTS 4 + 532-43-23-C2-06133.0040
- View: Landscaped
- Utilities: Cable Available
- Water: Well
- Sewer: Septic Tank
- Source: FGC_FORT
- Ownership: Single Family
This listing courtesy of Ted Stout , Realmark Realty Group II LLC
Monthly Payment
- Principal & Interest $
- Property Taxes $
- Home Insurance $
- VA Funding Fee $

 New - 1 day ago