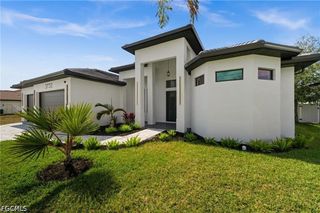
2722 SW 48th TER, Cape Coral, FL 33914
- 3 beds |
- 4 baths |
- 2,689 sqft
 Single-Family Home
 Built in 2002
 0.32acre lot
 3 car garage
 $409/sqft
 Listed 7 days ago
Property Description
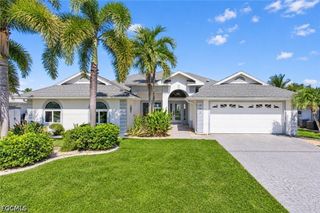
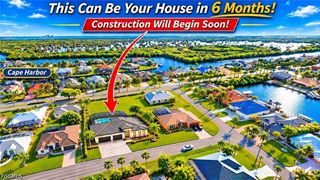
240 FEET OF SOUTH-FACING GULF ACCESS WATER, AND THE SLIDERS DISAPPEAR INTO THE WALLS. Walk through the screened entry at 2722 SW 48th Terrace and you can see the canal before you've set your keys down. The great room's zero-corner sliders pocket away and a panoramic screen keeps the bugs out, so the living room, the pool deck and the water read as one long view. On showings, that's usually where people go quiet. Out back, the pool and spa were just resurfaced and run on solar heat. Past them is 240 feet of seawall on the Nevada Canal. The dock has brand-new marine-grade planking, a thatched tiki hut and a covered 10,000 lb lift. Open water is 2 miles out. Inside: 2,689 square feet, 3 bedrooms plus a den, 3.5 baths. The primary suite opens to the lanai through its own sliders, and the soaking tub sits under an arched window full of palms. The granite kitchen has custom cabinetry with slide-out shelves and a breakfast bar that looks straight across the pool. And when storm season comes, you're ready. The roof is steel standing-seam. There are electric shutters, accordion shutters and an impact slider. The sellers also put in a new hot water system and repainted the exterior. Three-car garage, stamped paver drive, a third of an acre planted with palms. Aranda Homes built it in 2002. Call The Anchor Point Group at 239-366-2959 and come stand in that great room yourself.
- Listing Status:
- Active
- Date Added:
- November 11, 2026
- Data Last Updated:
- November 13, 2026 at 6:18PM
- Listing Office:
- Premiere Plus Realty Company : (239) 732-7837
- Listing Agent:
- Joseph Lea : (239) 380-4665
- MLS ID:
- 226041060

- General: DeckIrrigation SprinklersPatioElectric HeatGuniteIn GroundScreenedSolar Heat
- Style: RanchOne Story
- Other Structures: PorchDeckScreenedPatioLanai
- Pool: ConcreteElectric HeatHeatedIn GroundPool EquipmentScreen EnclosureSolar HeatSalt WaterOutside Bath AccessPool/Spa Combo
- Parking: AttachedDrivewayGaragePavedGarage Door Opener
- Roofing: Metal
- Windows: ArchedDisplay Window(s)Single HungSlidingTinted WindowsShuttersWindow Coverings
- General: BlockConcreteStucco1
- Road/Access: Paved
- HOA Amenities: 0.0
- Originating MLS: FGC_BEAR
- County: Lee
- Zoning: CAPE CORAL UNIT 72 BLK 5004 PB 23 PG 24 LOTS 28 + 2917-45-23-C2-05004.0280
- View: CanalView
- Utilities: Cable AvailableHigh Speed Internet Available
- Water: Assessment PaidPublic
- Sewer: Assessment PaidPublic Sewer
- Source: FGC_BEAR
- Ownership: Single Family
This listing courtesy of Joseph Lea , Premiere Plus Realty Company
Monthly Payment
- Principal & Interest $
- Property Taxes $
- Home Insurance $
- VA Funding Fee $

 New - 1 day ago