2736 SW 42nd LN, Cape Coral, FL 33914
- 4 beds |
- 4 baths |
- 2,606 sqft
 Single-Family Home
 Built in 2026
 10,498sqft lot
 3 car garage
 $480/sqft
 Listed 15 days ago
Property Description
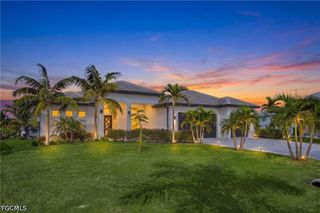
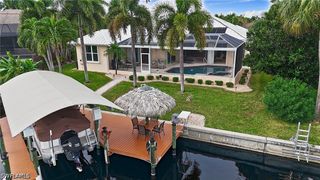
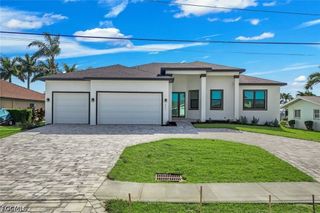
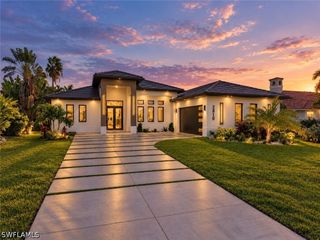
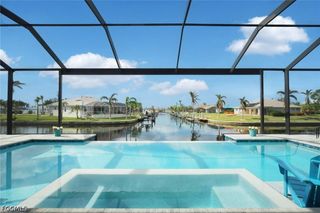
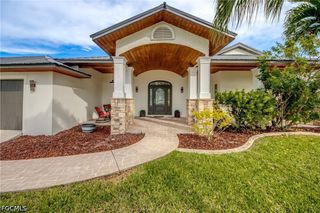
One or more photo(s) has been virtually staged, AI generated or rendered. Discover refined Southwest Florida living in this striking 2026 new-construction home on a corner lot in desirable Southwest Cape Coral. Offering 2,606 sq. ft. of living space (3,727 total), this thoughtfully designed residence features four bedrooms, a den, 3.5 baths, two primary suites and a three-car garage. Set on approximately 0.24 acres, the home pairs contemporary curb appeal with room to enjoy the outdoors. A dramatic entry, sleek metal roof and architectural lighting set the tone. Inside, soaring ceilings, wood-accent tray ceilings, soft LED cove lighting and contemporary fixtures create a warm, sophisticated atmosphere. The open great room connects effortlessly to the kitchen, complete with a large island, modern appliances, wall oven, pot filler and pantry. Expansive sliding glass doors invite natural light and frame the outdoor retreat. The primary suite offers direct pool access, an illuminated tray ceiling and a distinctive wood-slat accent wall with floating cabinetry. Its spa-inspired bath features dual vanities, a soaking tub, separate shower and custom closet storage. A second primary suite adds flexibility for guests, while the den is ideal for an office or study. Designed for entertaining, the covered lanai features a wood-accent ceiling, recessed lighting, fans and a built-in outdoor kitchen with grill and stainless-steel appliances. Enjoy afternoons in the pool, relaxing evenings in the raised spa, and al fresco gatherings in the fenced backyard. The southern rear exposure complements the inviting poolside setting. With space for lounging and outdoor dining, the lanai feels like another living room. The seamless flow between indoor and outdoor spaces makes every day feel like a getaway. Thoughtful conveniences include a dedicated dog-washing station in the laundry room, impact-resistant windows and doors, smart-home features, tile flooring, a three-car garage with tile floor, and two included 85-inch TVs. City water and sewer and no HOA fees add ease to daily life. From rinsing sandy paws after an outing to enjoying movie night at home, the details are designed around the way you live. Enjoy easy access to Cape Harbour Marina's waterfront dining and entertainment, Tarpon Point Marina's coastal atmosphere, Sands Park's pickleball and recreational amenities, and Rotary Park's nature trails. Spend the day exploring marinas and parks, then return to the privacy of your own poolside retreat. Modern design, resort-style amenities and an inviting coastal lifestyle meet at this exceptional Southwest Cape Coral address.
- Listing Status:
- Active
- Date Added:
- October 29, 2026
- Data Last Updated:
- November 13, 2026 at 7:19PM
- Listing Office:
- John R Wood Properties : (239) 449-2819
- Listing Agent:
- Steven Torres : (239) 877-1525
- MLS ID:
- 226039471

- General: FenceSecurity/High Impact DoorsIrrigation SprinklersOutdoor GrillOutdoor KitchenPatioGas GrillIn Ground
- Style: RanchOne Story
- Other Structures: PorchPatioOpen
- Pool: In Ground
- Parking: AttachedDrivewayGaragePavedGarage Door Opener
- Roofing: Metal
- Windows: Impact Glass
- General: BlockConcreteStucco1
- HOA Amenities: 0.0
- Originating MLS: FGC_NAPLES
- County: Lee
- Zoning: CAPE CORAL UNIT 73 BLK 4975 PB 23 PG 38 LOTS 24 + 2508-45-23-C1-04975.0240
- Utilities: Cable Available
- Water: Public
- Sewer: Public Sewer
- Source: FGC_NAPLES
- Ownership: Single Family
This listing courtesy of Steven Torres , John R Wood Properties
Monthly Payment
- Principal & Interest $
- Property Taxes $
- Home Insurance $
- VA Funding Fee $

 New - 1 day ago