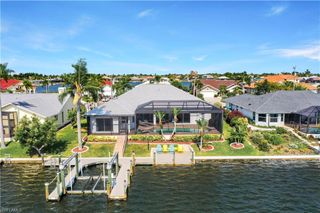
2814 Surfside BLVD, Cape Coral, FL 33914
- 4 beds |
- 4 baths |
- 2,606 sqft
 Single-Family Home
  Built in 2026
  10,019sqft lot
 3 car garage
  $370/sqft
  Listed 3 days ago
Property Description
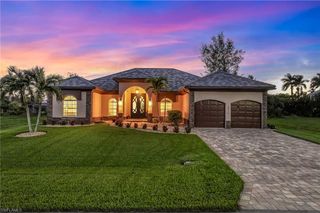
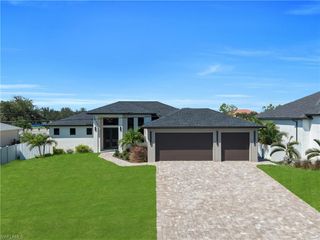
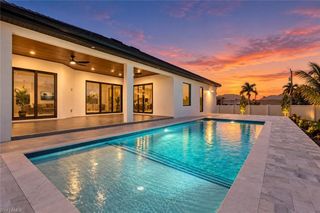
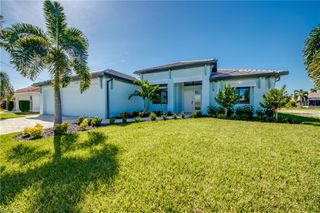
EXCEPTIONAL MODERN LUXURY meets the ultimate SWFL PARASIDE LIFESTYLE in desirable SW CAPE CORAL! CITY WATER + SEWER w/ PAID-IN-FULL ASSESSMENTS, NO HOA PLUS *15,000 SELLER CONCESSION - USE AS DEEMED!* This stunning CONTEMPORARY POOL HOME offers 4 BEDS + DEN/OFFICE, 3 FULL BATHS + 2 HALF BATHS, 3-CAR GARAGE, CIRCULAR DRIVEWAY, SCREENED LANAI w/ POOL & OUTDOOR KITCHEN, COVERED REAR PORCH, FENCED BACKYARD & sought-after SE REAR EXPOSURE, perfect for enjoying beautiful MORNING SUN & comfortable outdoor setting throughout the day! Impressive 10-FT DOUBLE TINTED ENTRY DOORS into FOYER featuring FLAT WOOD CEILING & striking BLACK CHANDELIER. BRIGHT & OPEN-CONCEPT FLOOR PLAN showcases oversized 48x48 SPANISH PORCELAIN TILE w/ sophisticated MATTE FINISH throughout! Spectacular GREAT ROOM makes a statement w/ soaring 16-FT COVE CEILING, WOOD BEAMS, custom cabinetry & LED-LIT DISPLAY SHELVING, the perfect space for everyday living, entertaining & movie nights. At the heart of the home, GOURMET KITCHEN delivers DESIGN + FUNCTION w/ TAJ MAHAL-INSPIRED QUARTZ COUNTERTOPS, WATERFALL ISLAND, FULL BACKSPLASH, premium cabinetry, UNDER + UPPER CABINET LIGHTING, POT FILLER, oversized sink and SS APPLIANCES. Enjoy a WALL OVEN, BUILT-IN MICROWAVE, COOKTOP, INTEGRATED DISHWASHER & sleek FRENCH-DOOR REFRIGERATOR/FREEZER. A custom GLASS-ENCLOSED WINE DISPLAY becomes a showpiece of its own, while the FORMAL DINING AREA features a FLAT WOOD CEILING, PICTURE WINDOW & TINTED SLIDERS overlooking POOL, OUTDOOR KITCHEN & PORCH living area. Spacious PRIMARY SUITE is a private SPA-LIKE RETREAT featuring HIS + HER WALK-IN CLOSETS with custom LIGHTED CABINETRY. Luxurious PRIMARY BATH offers DOUBLE RAINFALL SHOWERS, handheld showerheads, STANDALONE SOAKING TUB, custom vanities & VESSEL SINKS. SECOND PRIMARY SUITE plus 2 additional GUEST BEDROOMS & SPLIT FLOOR PLAN provide outstanding PRIVACY for family & guests! FLORIDA LIVING takes center stage outside! Relax beneath the SCREENED LANAI, cool off in the POOL, lounge on the POOL SHELF or entertain around your PRIVATE FENCED BACKYARD w/ MARBLE pavers & LUSH LANDSCAPING. OUTDOOR KITCHEN features TAJ MAHAL-INSPIRED QUARTZ, BULL 4-BURNER PROPANE GRILL, BEVERAGE REFRIGERATOR & COMMERCIAL SINK. A designer fan & FLAT WOOD CEILING complete this incredible outdoor entertaining space! Additional highlights include LG WASHER + DRYER, LAUNDRY SINK, full backsplash, storage cabinetry & spacious 3-CAR GARAGE w/ INSULATED GARAGE DOORS for added ENERGY EFFICIENCY. Live the CAPE CORAL lifestyle w/ convenient access to BOATING, FISHING, KAYAKING, GOLF, PARKS, waterfront dining & unforgettable SWFL SUNSETS. Enjoy day trips to MATLACHA, SANIBEL, CAPTIVA & Gulf beaches, plus convenient access to RSW & Punta Gorda international airports. MODERN DESIGN, LUXURY FINISHES, SE REAR EXPOSURE, exceptional INDOOR-OUTDOOR LIVING & room to entertain, this remarkable SW CAPE CORAL POOL HOME delivers the perfect combination of STYLE, COMFORT & the FLORIDA LIFESTYLE!
- Listing Status:
- Active
- Date Added:
- September 26, 2026
- Data Last Updated:
- September 29, 2026 at 7:06PM
- Listing Office:
- Re/Max Sunshine : (239) 790-1177
- MLS ID:
- 2026040624

- General: Screened Lanai/PorchBuilt In GrillOutdoor KitchenOutdoor ShowerOutdoor Kitchen
- Style: ContemporarySingle Family
- Pool: Below GroundConcreteCustom UpgradesEquipment StaysScreen Enclosure
- Parking: CoveredDeededDriveway PavedGuestLoad SpacePavedUnder Bldg ClosedAttachedParking spaces: 3
- Roofing: Tile
- General: Concrete BlockStucco1Concrete Block
- Road/Access: Paved
- HOA Amenities: 0.0
- Originating MLS: Florida Gulf Coast
- County: Lee
- Zoning: CAPE CORAL UNIT 93 BLK 5948 PB 25 PG 8 LOTS 18 + 1932-44-23-C3-05948.0180
- View: Landscaped AreaPool/ClubView
- Fencing: Fenced
- Restrictions: None
- Water: Assessment PaidCentral
- Source: Florida Gulf Coast
This listing courtesy of Re/Max Sunshine
Monthly Payment
- Principal & Interest $
- Property Taxes $
- Home Insurance $
- VA Funding Fee $

 New - 1 day ago