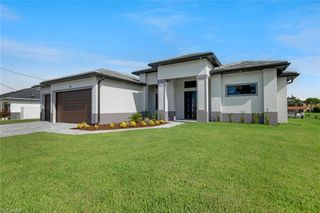
2825 SW 36th TER, Cape Coral, FL 33914
- 3 beds |
- 4 baths |
- 2,742 sqft
 Single-Family Home
  Built in 2008
  10,019sqft lot
 2 car garage
  $363/sqft
  Listed 21 days ago
Property Description
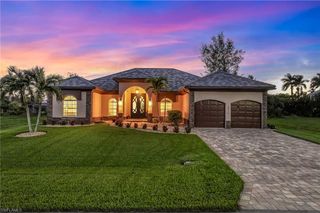
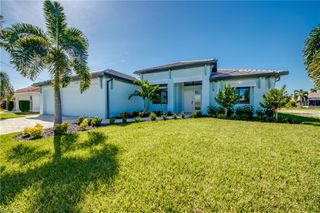
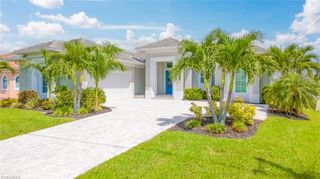
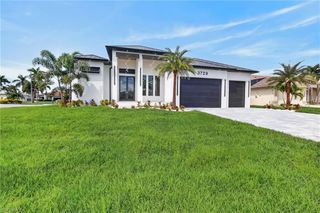
Sophisticated waterfront living meets the quintessential Southwest Florida lifestyle in this beautifully designed Gulf-access retreat in Cape Coral’s sought-after Surfside neighborhood. Built in 2008, this 2,742-square-foot home offers three bedrooms, a den or home office, three-and-a-half baths and an attached two-car garage. Refined interiors flow through formal living and dining areas into a spacious family room and beautifully remodeled kitchen featuring quartz countertops, custom cabinetry, an expansive island, coffee bar, walk-in pantry, Dacor range, Sub-Zero refrigerator and stainless-steel appliances. The generous primary suite includes two walk-in closets and a spa-inspired bath with dual vanities, a freestanding soaking tub and walk-in tiled shower. Designed for effortless indoor-outdoor living, the home opens to an expansive screened lanai overlooking a 13' x 24' infinity-edge heated saltwater pool and spa. Beyond the panoramic screen enclosure, approximately 140 feet of wide-canal frontage, a composite dock and captain’s walk, tiki hut and kayak launch invite days spent on the water and evenings enjoying the view. Impact-resistant windows and storm protection, a tile roof, whole-house water-filtration system, tankless water heater, generator, fenced yard and dedicated dog run complete this exceptional waterfront home. This is Cape Coral living at its best.
- Listing Status:
- Active
- Date Added:
- September 8, 2026
- Data Last Updated:
- September 29, 2026 at 8:09PM
- Listing Office:
- EXP Realty LLC : (888) 883-8509
- MLS ID:
- 2026036846

- General: Boat Canopy/CoverBoat Dock PrivateBoat LiftCaptain's WalkComposite DockDock IncludedElec Avail at dockTiki HutScreened Lanai/PorchBelow GroundEquipment StaysHeated ElectricPool BathScreened
- Style: RanchFloridaSingle Family
- Pool: Below GroundElectric HeatInfinityPool BathSalt WaterScreen Enclosure
- Parking: Driveway PavedPavedAttachedParking spaces: 2
- Roofing: Tile
- General: Concrete BlockStucco1Concrete Block
- Road/Access: Paved
- HOA Amenities: 0.0
- Originating MLS: Florida Gulf Coast
- County: Lee
- Zoning: R1CAPE CORAL UNIT 74 BLK 4904 PB 22 PG 123 LOTS 8 + 905-45-23-C4-04904.0080
- View: CanalView
- Fencing: Fenced
- Restrictions: None
- Water: Assessment Paid
- Source: Florida Gulf Coast
This listing courtesy of EXP Realty LLC
Monthly Payment
- Principal & Interest $
- Property Taxes $
- Home Insurance $
- VA Funding Fee $

 New - 3 days ago