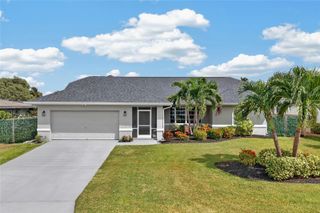
305 SE 31ST STREET, Cape Coral, FL 33904
- 3 beds |
- 2 baths |
- 2,272 sqft
 Single-Family Home
 Built in 1997
 0.27acre lot
 2 car garage
 $295/sqft
 Listed 22 days ago
Property Description
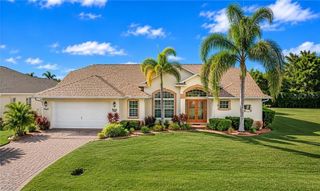
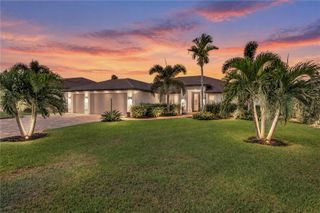
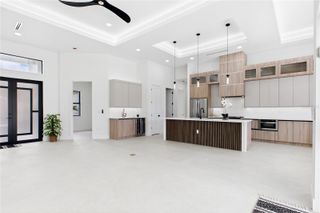
Beautiful, Gulf access property in SE Cape Coral with plush, mature landscaping. This spacious 3 bedroom, 2 bathroom home features both a living room & family room. Enter the bright, spacious living room with volume ceiling, tall windows & plantation shutters. The open concept kitchen features quartz counter tops, newer stainless steel appliances, island with room for stools, pantry & quaint dining area. The kitchen is open to the spacious family room with views of the water & access to the huge screened lanai. There is a formal dining room just off of the kitchen & living room. The large primary suite features double doors, plantation shutters, walk-in closet, ensuite bathroom with dual sink vanity, separate tub & shower plus a private pool bathroom with a 3rd sink. The guest bedrooms are in a separate hallway across the home with the guest bathroom & den/office. The laundry room is oversize with extra storage & access to the garage. Now to the beautiful outdoors where you can relax & enjoy Florida in the oversize lanai, which overlooks the sparkling swimming pool with a waterfall hot tub/spa, beautiful royal palms, green space in the back yard to the seawall & dock with w/10,000lb lift on a the Crosby Gulf access canal. Enjoy boating or fishing from your own backyard.
- Listing Status:
- Active
- Date Added:
- October 22, 2026
- Data Last Updated:
- November 13, 2026 at 4:20PM
- Listing Office:
- ERA CAPE REALTY : 239-542-1998
- Listing Agent:
- Caren Westendorf : 239-244-7420
- Contact:
- 239-542-1998
- MLS ID:
- C7532401

- General: LightingPrivate EntrancePrivate MailboxPrivate YardRain GuttersSidewalkHeatedIn Ground
- Other Structures: Screened
- Pool: In GroundHeatedScreen Enclosure
- Parking: DrivewayGarage Door Opener
- Roofing: Shingle
- Windows: Skylight(s)BlindsShuttersWindow Treatments
- General: StuccoOneSlab
- Road/Access: Asphalt
- Originating MLS: Stellar MLS
- County: Lee
- Zoning: R1CAPE CORAL UNIT 26 BLK.878 PB 14 PG 128 LOTS 43 + 4436-44-23-C4-00878.0430
- View: Water
- Utilities: BB/HS Internet AvailableCable AvailableElectricity AvailablePhone AvailablePublicWater Available
- Water: Public
- Sewer: Public Sewer
- Source: Stellar MLS
- Ownership: Fee Simple
This listing courtesy of Caren Westendorf , ERA CAPE REALTY
Monthly Payment
- Principal & Interest $
- Property Taxes $
- Home Insurance $
- VA Funding Fee $

 New - 2 days ago