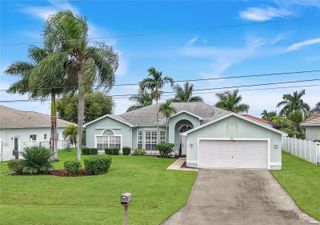
914 SW 8TH PLACE, Cape Coral, FL 33991
- 4 beds |
- 3 baths |
- 2,046 sqft
 Single-Family Home
 Built in 2026
 10,019sqft lot
 3 car garage
 $293/sqft
 Listed 2 days ago
Property Description
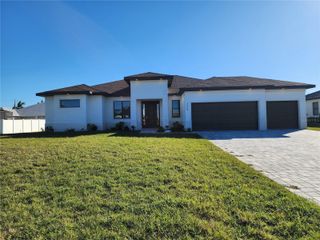
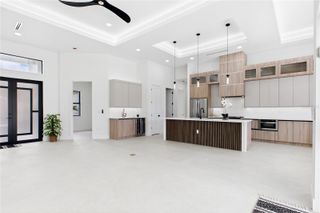
Pre-Construction. To be built. Discover modern comfort in this stunning four-bedroom, three-bathroom pool home currently under construction. Designed for effortless living and entertaining, the open-concept floor plan creates a bright, spacious atmosphere throughout the main living areas. At the heart of the home is a beautifully designed kitchen featuring a large center island, ample cabinetry, and seamless flow into the living area. A separate dining space provides the perfect setting for everyday meals or special gatherings. Tile flooring throughout offers both style and durability. The private primary suite is a relaxing retreat, complete with generous walk-in closets and a luxurious ensuite bathroom. Enjoy dual vanities, a separate soaking tub, and a walk-in shower designed for convenience and comfort. Three additional bedrooms and two additional bathrooms provide plenty of space for family, guests, or a home office. Step outside to the screened lanai and pool area, ideal for enjoying Florida’s beautiful weather while relaxing or entertaining. A dedicated laundry room adds everyday functionality, while the three-car garage provides abundant parking and storage. This home also features impact-resistant doors and windows, city water and sewer, and irrigation already in place. Conveniently located near restaurants, grocery stores, storage facilities, the post office, fitness centers, and gas stations, it offers both modern amenities and an exceptionally convenient lifestyle. With thoughtful design, quality features, and a desirable location, this exceptional home is an opportunity not to be missed.
- Listing Status:
- Active
- Date Added:
- November 11, 2026
- Data Last Updated:
- November 13, 2026 at 4:20PM
- Listing Office:
- PREMIERE PLUS REALTY COMPANY : 239-732-7837
- Listing Agent:
- Kevin O'Reilly : 239-849-2882
- Contact:
- 239-732-7837
- MLS ID:
- A4712528

- General: Other
- Other Structures: ScreenedPatio
- Pool: In Ground
- Roofing: Shingle
- General: StuccoOneSlab
- Road/Access: AsphaltPaved
- Originating MLS: Stellar MLS
- County: Lee
- Zoning: R1-WCAPE CORAL UNIT 63 BLK 4360 PB 21 PG 80 LOTS 19 + 2022-44-23-C2-04360.0190
- View: PoolWater
- Utilities: PublicSewer ConnectedWater Connected
- Water: Public
- Sewer: Public Sewer
- Source: Stellar MLS
- Ownership: Fee Simple
This listing courtesy of Kevin O'Reilly , PREMIERE PLUS REALTY COMPANY
Monthly Payment
- Principal & Interest $
- Property Taxes $
- Home Insurance $
- VA Funding Fee $

 New - 2 days ago