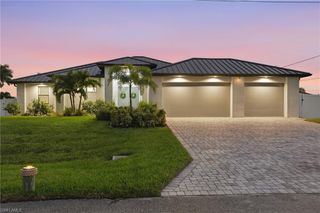
3301 NW 17th LN, Cape Coral, FL 33993
- 4 beds |
- 3 baths |
- 2,265 sqft
 Single-Family Home
  Built in 2026
  10,019sqft lot
 3 car garage
  $375/sqft
  Listed 18 days ago
Property Description
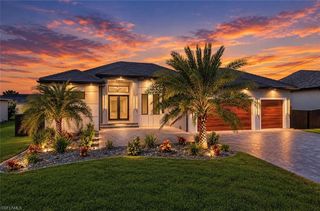
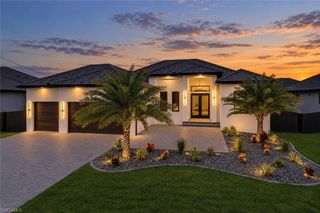
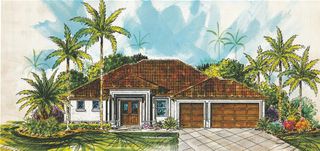
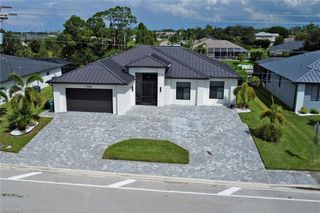
**This is what Florida living is supposed to feel like.** Welcome to the Coral Haven in Cape Coral’s sought-after Burnt Store area, where indoor and outdoor living come together effortlessly. From the moment you enter, your sightline extends through the home to the water, setting the tone for everything that follows. The showstopper is the dramatic wall of floor-to-ceiling glass sliders, designed to stack left, right, or in both directions from the center, opening the main living space completely to the outdoors. This isn’t an upgrade added as an afterthought-the home was thoughtfully designed around the connection between the interior, pool area, and waterfront setting. Beyond the sliders, the heated pool and spa take center stage, complemented by a sleek waterfall feature that adds both visual appeal and the relaxing sound of moving water. Set along a **gulf-access canal**, the home offers the boating lifestyle Cape Coral is known for while providing a quieter, more private waterfront experience away from the traffic of the main waterways. Inside, the open-concept design keeps the focus on the view. The kitchen features a generous island, flows seamlessly into the living area, and maintains a direct connection to the water. The private owner’s suite is positioned away from the main living spaces, creating a comfortable retreat with its own beautiful views. Located in the rapidly growing **NW Cape Burnt Store area**, this home combines newer construction, generous surroundings, waterfront privacy, and convenient access to the lifestyle amenities that make Cape Coral so desirable. The Coral Haven isn’t simply built around square footage—it’s built around indoor-outdoor living and the way you want to live in Florida. This is the Coral Haven Plan
- Listing Status:
- Active
- Date Added:
- September 11, 2026
- Data Last Updated:
- September 30, 2026 at 2:08AM
- Listing Office:
- Sunlife Homes LLC : (239) 800-8012
- MLS ID:
- 2026038389

- General: Screened Lanai/PorchBelow GroundHeated ElectricPool BathScreened
- Style: RanchSingle Family
- Pool: Below GroundConcreteElectric HeatPool BathScreen Enclosure
- Parking: Driveway PavedAttachedParking spaces: 3
- Roofing: Shingle
- General: Concrete BlockStucco1Concrete Block
- Road/Access: Paved
- HOA Amenities: Community Boat LiftCommunity Gulf Boat AccessStreetlight0.0
- Originating MLS: Florida Gulf Coast
- County: Lee
- Zoning: R1-DCAPE CORAL UNIT 61 BLK 4306 PB 21 PG 11 LOTS 25 + 2631-43-23-C3-04306.0250
- View: CanalPool/ClubWaterWater FeatureView
- Fencing: Fenced
- Restrictions: None
- Water: Well
- Sewer: Septic Tank
- Source: Florida Gulf Coast
This listing courtesy of Sunlife Homes LLC
Monthly Payment
- Principal & Interest $
- Property Taxes $
- Home Insurance $
- VA Funding Fee $

 New - 21 hours ago