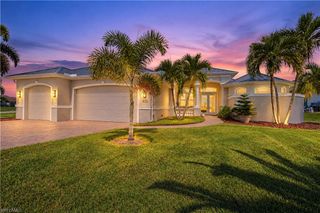
3520 SW 3rd TER, Cape Coral, FL 33991
- 4 beds |
- 3 baths |
- 2,986 sqft
 Single-Family Home
 Built in 2006
 10,019sqft lot
 2 car garage
 $502/sqft
 Listed 3 months ago
Property Description
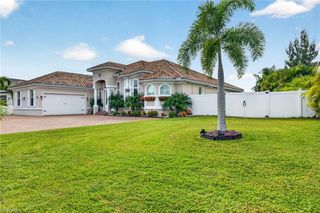
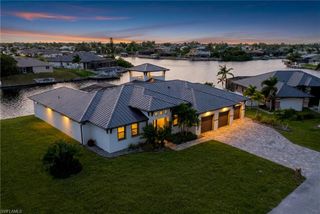
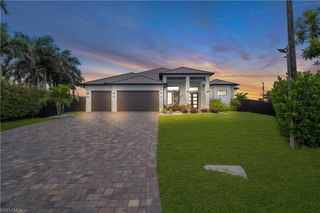
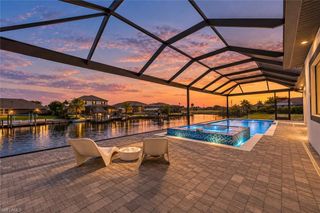
Discover Gulf-access waterfront living in Cape Coral with this nearly 3,000-square-foot, two-story home offering 4 bedrooms plus a den, 3 bathrooms, southern rear exposure, a heated saltwater pool, and extensive private boating amenities. Designed for boaters, this canal-front property features a custom gray-plank dock and Captain’s Walk, installed in 2022 and built to the maximum permitted square footage. Two commercial-grade, remote-controlled boat lifts, rated at 10,000 and 16,000 pounds, accommodate boats up to 38+ feet. Dock pilings were bored approximately 10 feet or more, with power on the dock and well water access nearby. On-site boat-trailer parking includes emergency in-ground hurricane boat-trailer straps. Enjoy the southern-facing screened lanai, heated saltwater pool, and smart LED pool lighting for evenings outdoors. Exterior enhancements include refreshed charcoal-gray paint, updated landscaping and curbing, new St. Augustine sod throughout the property, epoxy-coated driveway, walkways, and garage floor, plus a four-zone smart Wi-Fi irrigation system and automatic sprinkler system. Other major improvements include a premium concrete tile roof, high-efficiency primary A/C system, upgraded plumbing, wind-mitigated window and pool-cage screens, triple sliding glass doors opening to the lanai and pool, and whole-home generator wiring. Quantum Fiber and Xfinity provide high-speed connectivity options. Inside, an open floor plan connects the kitchen, main living spaces, and screened outdoor area, with multiple gathering areas and abundant natural light. The kitchen features solid black granite countertops, generous cabinetry, and an all-new premium LG stainless steel appliance suite with InstaView and Craft Ice. Refreshed interior walls and ceilings, new first-floor luxury vinyl plank flooring, and new upstairs carpeting add to the updates. The upstairs split-bedroom arrangement places the primary suite, complete with its private screened balcony, on one side and three additional bedrooms on the opposite side. A spacious upstairs flex area can serve as an office, media room, playroom, or second living area. The remodeled secondary upstairs bathroom features an upgraded tub with glass enclosure, dual sinks, updated finishes, and new flooring. With flexible interior spaces, multiple indoor and outdoor entertaining areas, Gulf-access waterfront, and a heated saltwater pool, this Cape Coral home combines everyday comfort with extensive boating infrastructure for seasonal or year-round Southwest Florida living.
- Listing Status:
- Active
- Date Added:
- August 23, 2026
- Data Last Updated:
- November 22, 2026 at 8:07PM
- Listing Office:
- Century 21 Selling Paradise : (239) 542-5777
- Listing Agent:
- Lisa Jackson : (716) 465-1602
- MLS ID:
- 2026034105

- General: Boat Dock PrivateBoat LiftCaptain's WalkComposite DockElec Avail at dockWater Avail at DockBalcony
- Style: Two StorySingle Family
- Pool: Below GroundConcreteElectric HeatSalt WaterScreen Enclosure
- Parking: AttachedParking spaces: 2
- Roofing: Tile
- General: Concrete BlockStucco2Concrete Block
- Road/Access: Paved
- HOA Amenities: 0.0
- Originating MLS: Florida Gulf Coast
- County: Lee
- Zoning: R1CAPE CORAL UNIT 58 BLK 5351 PB 23 PG 137 LOTS 10 + 1118-44-23-C1-05351.0100
- View: CanalWaterView
- Restrictions: No CommercialNo RV
- Water: Assessment UnpaidCentral
- Source: Florida Gulf Coast
This listing courtesy of Lisa Jackson , Century 21 Selling Paradise
Monthly Payment
- Principal & Interest $
- Property Taxes $
- Home Insurance $
- VA Funding Fee $

 New - 3 days ago