3619 OASIS BOULEVARD, Cape Coral, FL 33914
- 3 beds |
- 2 baths |
- 2,044 sqft
 Single-Family Home
 Built in 2006
 10,019sqft lot
 2 car garage
 $225/sqft
 Listed 29 days ago
Property Description
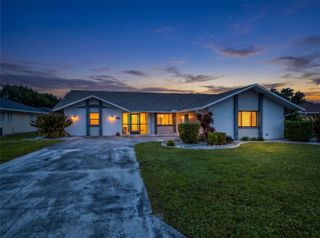
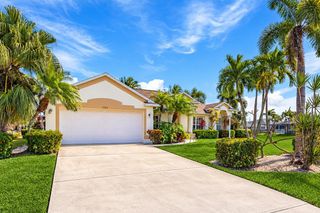
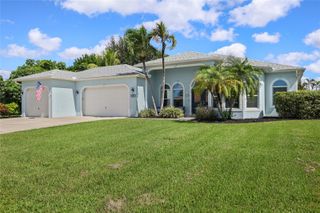
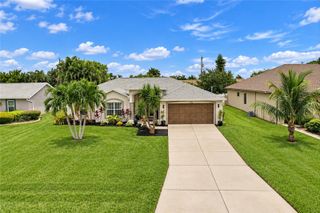
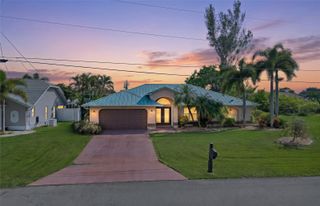
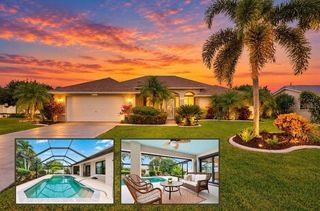
WELCOME TO SOUTHWEST CAPE CORAL! Discover the Florida lifestyle in this inviting 3-BEDROOM, 2-BATHROOM, 2 CAR GARAGE POOL HOME offering 2,044 SQUARE FEET OF LIVING SPACE, a split-bedroom floor plan, and exceptional indoor and outdoor entertaining areas! Surrounded by tropical landscaping and mature palms, this residence boasts beautiful curb appeal with a manicured lawn, stucco exterior, and welcoming covered entryway. RECENT IMPROVEMENTS INCLUDE A ROOF UPDATED IN 2022 AND NEW WATER HEATER IN 2024, PLUS STORM SHUTTERS! An expansive driveway with brick-paver extensions provides generous parking. Step inside to a BRIGHT, OPEN-CONCEPT LIVING AND DINING AREA featuring TILE FLOORING THROUGHOUT THE ENTIRE HOME, crown molding, recessed lighting, and contemporary fixtures. A stunning FLOOR-TO-CEILING MARBLE-LOOK ACCENT WALL with a linear electric fireplace and recessed television niche creates an impressive focal point. The dining area offers glass doors to the outdoors, while FRENCH DOORS OPEN TO A SEPARATE FAMILY ROOM at the front of the home. The WELL-APPOINTED KITCHEN features rich wood cabinetry, granite countertops, decorative mosaic tile backsplash, stainless steel appliances, ample storage, and a convenient breakfast bar overlooking the living area. A DEDICATED LAUNDRY ROOM WITH UTILITY WASH TUB is conveniently located just off the kitchen. Privately situated on one side of the home, the SPACIOUS PRIMARY SUITE features SLIDING GLASS DOORS TO THE POOL AND LANAI, two walk-in closets, crown molding, and recessed lighting. The ensuite bathroom offers a granite-topped dual-sink vanity, rich wood cabinetry, walk-in shower with frosted glass door, and separate toilet room. On the opposite side, TWO GUEST BEDROOMS, each with a WALK-IN CLOSET, share a beautifully appointed bathroom featuring a granite-topped vanity, illuminated mirror, and WALK-IN SHOWER WITH GLASS ENCLOSURE, decorative tile accents, and pebble-style flooring. DIRECT POOL ACCESS adds convenience for guests. YOUR OWN PRIVATE BACKYARD PARADISE AWAITS! The expansive screened lanai features a sparkling freeform swimming pool, attractive tile decking, and a spacious covered seating and dining area with ceiling fans. Beyond the enclosure, an extended patio offers additional lounging space surrounded by tropical landscaping and mature palms. The highlight of this outdoor retreat is the CUSTOM WOOD-FRAMED PAVILION featuring a vaulted roof with exposed beams, ceiling fans, and brick-paver flooring. Perfect for entertaining, this impressive gathering space includes a FULL OUTDOOR KITCHEN AND BAR with a refrigerator, built-in cooking appliances, sink, generous counter space, and bar seating accented by a stone-look wall. Conveniently located near shopping, dining, parks, golf courses, boating, and recreational activities, with Gulf Coast beaches a drive away.
- Listing Status:
- Active
- Date Added:
- October 15, 2026
- Data Last Updated:
- November 13, 2026 at 6:20PM
- Listing Office:
- MARINA PARK REALTY LLC : 941-205-0888
- Listing Agent:
- Scott Dufour : 941-286-2529
- Contact:
- 941-205-0888
- MLS ID:
- C7532012

- General: Fire PitHurricane ShuttersLightingOutdoor GrillOutdoor KitchenPrivate YardRain GuttersSidewalk
- Other Structures: CabanaGazeboOutdoor KitchenStorageEnclosedDeckScreenedPatioCovered
- Pool: In GroundGuniteOutside Bath AccessScreen Enclosure
- Roofing: Shingle
- General: BlockStuccoOneSlab
- Road/Access: Paved
- Originating MLS: Stellar MLS
- County: Lee
- Zoning: R1CAPE CORAL UNIT 74 BLK 4859 PB 22 PG 125 LOTS 28 + 2905-45-23-C3-04859.0280
- View: PoolTrees/Woods
- Fencing: Fenced
- Utilities: Cable AvailableElectricity AvailableElectricity ConnectedPublicSewer AvailableSewer ConnectedWater AvailableWater Connected
- Water: Public
- Sewer: Public Sewer
- Source: Stellar MLS
- Ownership: Fee Simple
This listing courtesy of Scott Dufour , MARINA PARK REALTY LLC
Monthly Payment
- Principal & Interest $
- Property Taxes $
- Home Insurance $
- VA Funding Fee $