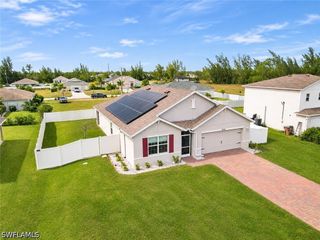
3825 NW 46th TER, Cape Coral, FL 33993
- 3 beds |
- 2 baths |
- 1,785 sqft
 Single-Family Home
 Built in 2006
 10,019sqft lot
 2 car garage
 $157/sqft
 Listed 16 days ago
Property Description
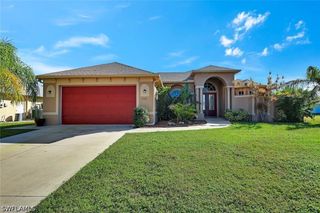
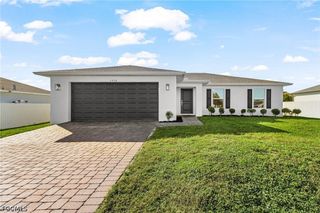
Enjoy spacious indoor living and backyard fun in this NW Cape Coral home offering 1,785 square feet, 3 bedrooms, 2 full baths, and a large den, office, or flex space. An above-ground pool with a boardwalk and deck anchors the backyard, surrounded by a 6-foot privacy fence. An oversized screened lanai provides plenty of room to relax or entertain, while a 5' x 6' shed adds convenient storage. The open floor plan features a generous great room with space for both comfortable furnishings and a pool table. The kitchen offers abundant cabinetry and counter space, a pantry, newer stainless-steel appliances, and a breakfast bar. The adjoining dining area overlooks the lanai and pool. The primary suite includes two closets and a remodeled bath with a large garden tub and glass-enclosed shower. Both guest bedrooms and the den have direct access to the second bathroom. Impact windows and an accordion shutter on the sliding glass doors provide storm protection, while an “On Track” garage screen door system on the garage lets you enjoy fresh air without the bugs. Additional features include a professionally maintained whole-house reverse osmosis water system, with the service contract paid through April 2027, and termite protection paid through November 2027. Seller has assumable flood insurance. Mature landscaping adds the finishing touch. For outdoor exploration, the North Cape Flats Trail, accessed from Old Burnt Store Road within the Charlotte Harbor Buffer Preserve, offers a walking route toward Charlotte Harbor.
- Listing Status:
- Active
- Date Added:
- October 28, 2026
- Data Last Updated:
- November 14, 2026 at 1:18AM
- Listing Office:
- RE/MAX Realty Team : 239-242-2000
- Listing Agent:
- Jill Dean : 239-357-6194
- MLS ID:
- 2026045276

- General: DeckFenceIrrigation SprinklersPatioRoom For PoolShutters ManualOutbuilding
- Style: RanchOne Story
- Other Structures: OutbuildingPorchDeckScreenedPatioLanai
- Pool: Above GroundPool Equipment
- Parking: AttachedDrivewayGaragePaved
- Roofing: Shingle
- Windows: Impact Glass
- General: BlockConcreteStucco1
- Road/Access: Paved
- HOA Amenities: 0.0
- Originating MLS: FGC_FORT
- County: Lee
- Zoning: CAPE CORAL UNIT 97 BLK 6098 PB 25 PG 93 LOTS 60 + 6107-43-23-C4-06098.0600
- View: Landscaped
- Utilities: Cable AvailableHigh Speed Internet Available
- Water: Well
- Sewer: Septic Tank
- Source: FGC_FORT
- Ownership: Single Family
This listing courtesy of Jill Dean , RE/MAX Realty Team
Monthly Payment
- Principal & Interest $
- Property Taxes $
- Home Insurance $
- VA Funding Fee $

 New - 1 day ago