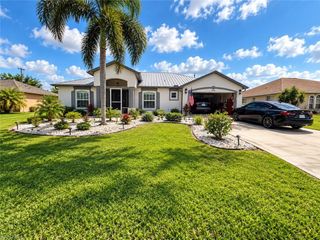
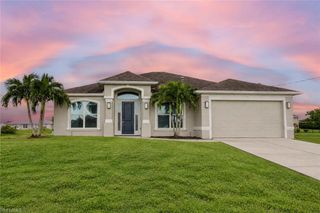
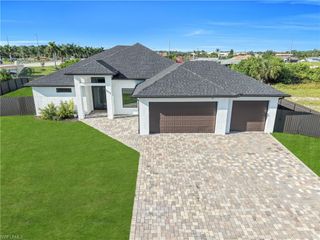
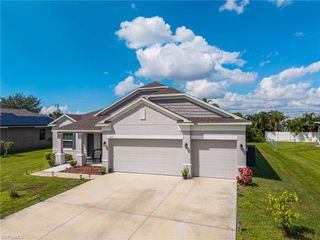
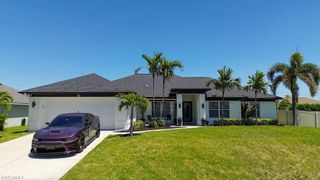
415 SE 13th AVE, Cape Coral, FL 33990
- 4 beds |
- 3 baths |
- 2,387 sqft
 Single-Family Home
  Built in 2005
  10,019sqft lot
 2 car garage
  $218/sqft
  Listed 1 month ago
Property Description
WIDE CANAL WATERFRONT | POOL | 4 BEDROOMS | 3 BATHS | FLEXIBLE LIVING SPACES Waterfront living meets everyday versatility at 415 SE 13th Avenue! Positioned along a wide canal, this spacious 4-bedroom, 3-bath home offers a great layout with multiple living spaces, a private pool, and easy indoor-outdoor flow. The great room anchors the home with an open, comfortable gathering space, while the eat-in kitchen offers both casual dining at the breakfast bar and a dedicated breakfast area. A separate formal dining room adds flexibility for entertaining or can be reimagined as a game room, library, home office, or creative space. The formal living room offers even more possibilities—think media room, second lounge, billiards room, or whatever best fits your lifestyle. The primary suite features dual sinks, a separate shower, jetted tub, and sliding glass doors opening directly to the screened lanai. Another bedroom also offers lanai access and pool views, while a third bedroom includes its own en-suite bath. The fourth bedroom provides additional flexibility as a bedroom, office, study, or hobby space. Outside is where Florida living shines. The screened lanai surrounds the pool and overlooks the wide canal, creating a relaxing backdrop for morning coffee, afternoon swims, or evening gatherings. A full bath with direct access to the pool/lanai adds convenience. With four bedrooms, three full baths, multiple flexible living areas, pool, screened lanai, and wide canal frontage, this home delivers space, versatility, and the opportunity to create a waterfront lifestyle tailored to you. Roof Replaced: 10/2022 Water Heater: 07/2022
- Listing Status:
- Active
- Date Added:
- August 28, 2026
- Data Last Updated:
- September 30, 2026 at 7:06AM
- Listing Office:
- Real Broker, LLC : (855) 450-0442
- MLS ID:
- 2026036480

- General: Screened Lanai/PorchBelow GroundConcreteEquipment StaysScreenedJetted Tub
- Style: RanchFloridaSingle Family
- Pool: Below GroundConcreteEquipment StaysPool BathScreen Enclosure
- Parking: Driveway PavedAttachedParking spaces: 2
- Roofing: Shingle
- Windows: Window Coverings
- General: Concrete BlockStucco1Concrete Block
- Road/Access: Paved
- HOA Amenities: Internet Access0.0
- Originating MLS: Florida Gulf Coast
- County: Lee
- Zoning: R1CAPE CORAL UNIT 16 BLK 1439 PB 13 PG 82 LOTS 53 + 5418-44-24-C3-01439.0530
- View: CanalView
- Restrictions: None
- Water: Assessment PaidSoftener
- Source: Florida Gulf Coast
This listing courtesy of Real Broker, LLC
Monthly Payment
- Principal & Interest $
- Property Taxes $
- Home Insurance $
- VA Funding Fee $

 New - 1 day ago