4213 SW 14th PL, Cape Coral, FL 33914
- 3 beds |
- 2 baths |
- 2,269 sqft
 Single-Family Home
 Built in 2006
 10,019sqft lot
 3 car garage
 $205/sqft
 Listed 6 days ago
Property Description
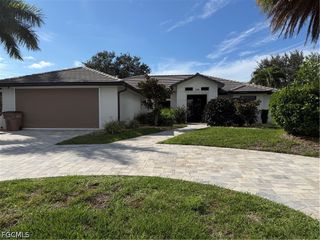
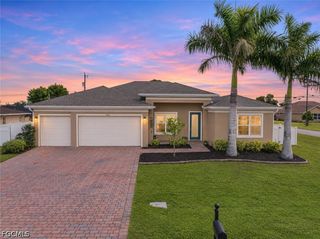
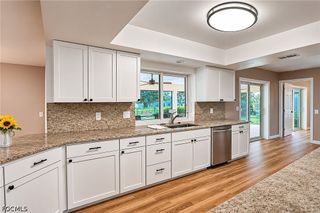
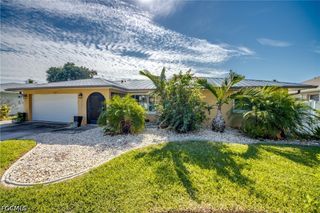
SPACIOUS 3-BEDROOM + DEN POOL HOME WITH 3-CAR GARAGE, SOUTHERN EXPOSURE & ALL ASSESSMENTS PAID! This beautiful Southwest Cape Coral pool home offers 3-bedrooms + den, 2-baths and an oversized 3-car garage. The open-concept great room floor plan enjoys abundant natural light from transom windows, and three sliding glass doors that lead out to the pool area. The spacious island kitchen features granite countertops, breakfast bar seating, a cozy breakfast nook, and plenty of room for entertaining. Ceramic tile flooring throughout. All three bedrooms feature walk-in closets. The generous owner’s suite offers two walk-in closets and a private bathroom with dual vanities, a soaking tub, and a separate walk-in shower. Step outside to your sunny SOUTHERN EXPOSURE pool, surrounded by a spacious paver deck and screened enclosure, perfect for year-round swimming, entertaining, and relaxing in the Florida sunshine! The partially fenced backyard provides added privacy, while the guest bathroom conveniently doubles as a pool bath and features dual vanities. Additional highlights include a beautiful paver driveway, NEWER ROOF (approximately 2 years old), NEW WATER HEATER (approximately 6 months old), and a flexible den ideal for a home office or additional living space. The home can be purchased furnished or unfurnished for added convenience.
- Listing Status:
- Active
- Date Added:
- November 16, 2026
- Data Last Updated:
- November 22, 2026 at 6:18PM
- Listing Office:
- Compass Florida LLC : 239-268-8976
- Listing Agent:
- Mike Darda : 239-256-3733
- MLS ID:
- 2026046230

- General: Irrigation SprinklersShutters Manual
- Style: RanchOne Story
- Other Structures: PorchScreenedLanai
- Pool: ConcreteIn GroundPool EquipmentScreen Enclosure
- Parking: AttachedDrivewayGaragePavedGarage Door Opener
- Roofing: Shingle
- Windows: Single Hung
- General: BlockConcreteStucco1
- Road/Access: Paved
- HOA Amenities: 0.0
- Originating MLS: FGC_FORT
- County: Lee
- Zoning: CAPE CORAL UNIT 65 BLK 3322 PB 21 PG 158 LOTS 9 + 1010-45-23-C1-03322.0090
- View: Landscaped
- Utilities: Cable Available
- Water: Assessment PaidPublic
- Sewer: Assessment PaidPublic Sewer
- Source: FGC_FORT
- Ownership: Single Family
This listing courtesy of Mike Darda , Compass Florida LLC
Monthly Payment
- Principal & Interest $
- Property Taxes $
- Home Insurance $
- VA Funding Fee $

 New - 1 day ago