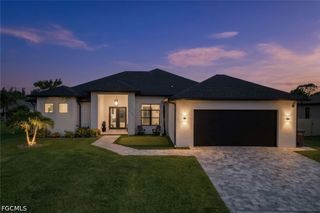
4813 SW 23rd AVE, Cape Coral, FL 33914
- 4 beds |
- 3 baths |
- 2,659 sqft
 Single-Family Home
  Built in 2014
  10,019sqft lot
 3 car garage
  $575/sqft
  Listed 14 days ago
Property Description
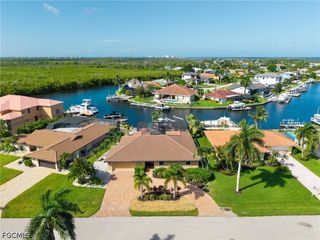
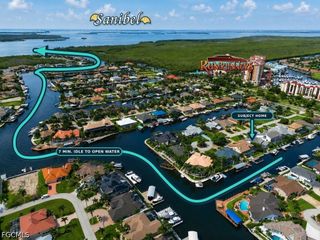
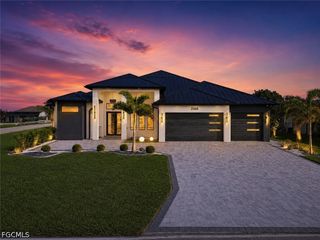
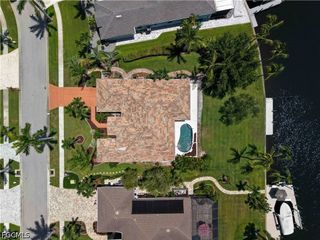
Waterfront luxury awaits on an intersecting canal with over 356 feet of breathtaking views and true Gulf access. This 2014-built estate offers 4 bedrooms, 3 baths, and 2,659 sq ft of living space (3,829 total) on a 0.23-acre lot with 80 feet of water frontage — a boater's dream just minutes from open water. Inside, enjoy 13-foot ceilings, designer tray ceilings with 7-inch crown molding, travertine and engineered wood flooring, and impact windows and doors with 8-foot rear impact sliders. The gourmet kitchen features cherry cabinetry, granite counters, a large island with pantry, and Kenmore Elite appliances plus a new GE Profile Elite refrigerator (2025). The primary suite offers a sitting area, tray ceiling, custom walk-in closet, automated Hunter Douglas blinds, water views, and direct lanai access via French doors. The spa-like bath includes his-and-hers vanities, a soaking tub, and a walk-around Roman shower with dual rain heads. Two guest suites each have walk-in closets and en-suite or nearby baths. Outside, entertain on the 63-foot screened lanai with a 150-mph-rated picture-frame screen (2023), an electric-heated saltwater pool and spa (resurfaced 2025), and a summer kitchen. The expansive composite dock with LED lighting offers a captain's walk, shore power, two remote-operated boat lifts (14,000 lb and 10,000 lb), a new canopy (2025), and a Tiki hut. Additional highlights: 3-car garage with epoxy flooring, brick paver driveway, 12 mature Royal palms, and whole-home security pre-wiring. Refined SWFL waterfront living — schedule your private tour today
- Listing Status:
- Active
- Date Added:
- July 31, 2026
- Data Last Updated:
- August 14, 2026 at 7:18PM
- Listing Office:
- Realmark Realty Group II LLC : 239-313-8020
- Listing Agent:
- Ted Stout : 239-313-8020
- MLS ID:
- 2026029965

- General: Security/High Impact DoorsOutdoor GrillOutdoor KitchenGas GrillElectric HeatGuniteIn Ground
- Style: RanchOne Story
- Other Structures: PorchScreenedLanai
- Pool: ConcreteIn Ground
- Parking: AttachedGarageGarage Door Opener
- Roofing: Tile
- Windows: SlidingImpact Glass
- General: BlockConcreteStucco1
- HOA Amenities: 0.0
- Originating MLS: FGC_FORT
- County: Lee
- Zoning: CAPE CORAL UNIT 69 BLK 4581 PB 22 PG 48 LOTS 29 + 3016-45-23-C1-04581.0290
- View: CanalView
- Utilities: Cable Available
- Water: Public
- Sewer: Public Sewer
- Source: FGC_FORT
- Ownership: Single Family
This listing courtesy of Ted Stout , Realmark Realty Group II LLC
Monthly Payment
- Principal & Interest $
- Property Taxes $
- Home Insurance $
- VA Funding Fee $

 New - 3 days ago