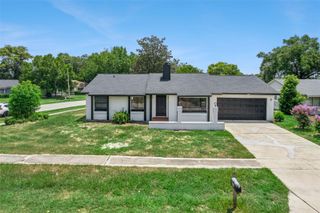
1404 BEVERLY LANE, Casselberry, FL 32707
- 3 beds |
- 2 baths |
- 1,684 sqft
 Single-Family Home
  Built in 1984
  0.36acre lot
 2 car garage
  $261/sqft
  Listed 11 days ago
Property Description
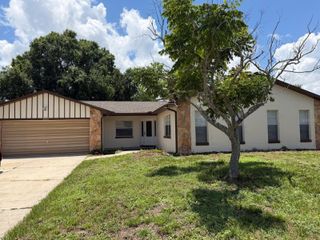
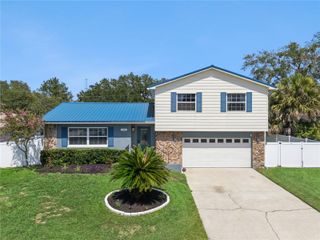
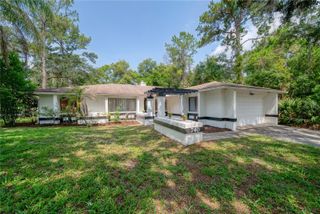
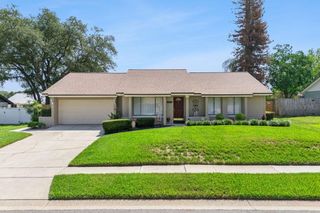
Welcome to your beautifully remodeled pool home in the heart of Casselberry! Situated on an oversized 1/3-acre lot, this 3-bedroom, 2-bath residence offers the perfect blend of comfort, style, and privacy—with NO HOA. Step inside to find Pergo TimberCraft flooring flowing throughout the home, complemented by a warm and inviting family room featuring a wood-burning fireplace, rustic shiplap ceilings, surround sound speakers, and recessed lighting. French doors open seamlessly to your outdoor oasis, creating the perfect indoor-outdoor living experience. The updated kitchen is a true centerpiece, complete with a large island, quartz countertops, and sleek Samsung appliances—ideal for both everyday living and entertaining. The spacious primary suite includes a walk-in closet and a beautifully updated en suite bathroom, providing a private retreat. Enjoy Florida living at its finest with a screened-in pool, covered patios in both the front and back, and a fully fenced yard with a private entrance gate. The backyard also features a cozy fire pit area, perfect for relaxing or hosting gatherings. Additional highlights include a 2-car garage and ample outdoor space for recreation or storage. This move-in ready home checks all the boxes—modern updates, generous lot size, new roof in 2019, and a prime location close to shops, boutiques, restaurants, and entertainment. Don’t miss this opportunity!
- Listing Status:
- Active
- Date Added:
- June 27, 2026
- Data Last Updated:
- July 7, 2026 at 5:22AM
- Listing Office:
- GECKO REALTY, INC : 407-929-0264
- Listing Agent:
- Travis Lewis : 407-929-0264
- MLS ID:
- O6420393

- General: Fire PitFrench Doors
- Style: Traditional
- Other Structures: Front PorchRear PorchScreenedCovered
- Pool: GuniteScreen Enclosure
- Parking: Garage Door Opener
- Roofing: Shingle
- General: BlockStuccoOneSlab
- Road/Access: Paved
- Originating MLS: Stellar MLS
- County: Seminole
- Zoning: R-1LOT 24 (LESS S 80 FT OF W 150 FT) BLK C AMENDED PLAT OF BUTTONS SUBD PB 9 PG 2510-21-30-5BR-0C00-0240
- View: Pool
- Fencing: Wood
- Utilities: Public
- Water: Public
- Sewer: Septic Tank
- Source: Stellar MLS
- Ownership: Fee Simple
This listing courtesy of Travis Lewis , GECKO REALTY, INC
Monthly Payment
- Principal & Interest $
- Property Taxes $
- Home Insurance $
- VA Funding Fee $

 New - 2 days ago