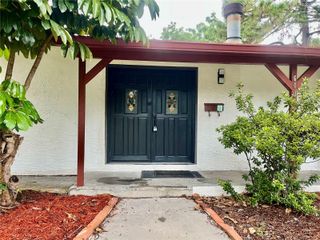
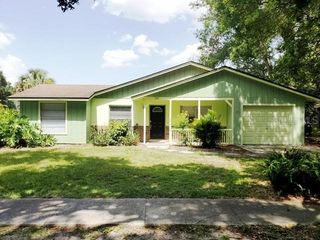
740 GALLOWAY COURT, Winter Springs, FL 32708
- 3 beds |
- 2 baths |
- 1,692 sqft
 Single-Family Home
  Built in 1977
  0.26acre lot
 2 car garage
  $245/sqft
  Listed 5 days ago
Property Description
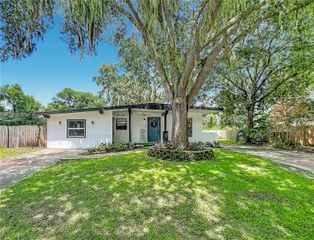
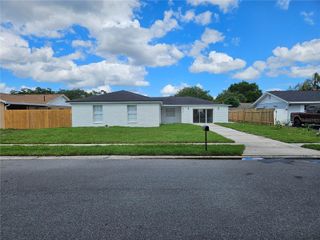
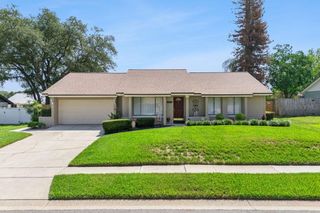
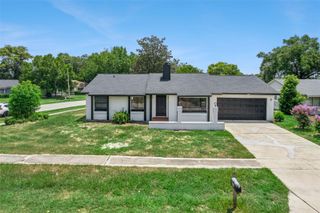
Beautifully updated turn-key ranch home on a prime corner cul-de-sac lot in the desirable Highlands community! This 3-bedroom, 2-bathroom split-plan home features extensive recent updates throughout. Inside, vaulted ceilings open up the main living spaces, highlighted by brand-new wood laminate flooring, crisp new baseboards, and a strikingly updated fireplace facade. The nicely updated kitchen boasts a newly added wall pass-through for an open-concept feel, and a large pantry. Every detail has been refreshed, including new fixtures, door knobs, hinges, and wall outlet faceplates throughout the entire home. The master suite features a walk-in closet and a beautifully updated shower with new lighting, while the guest bath includes a jetted tub, newer vanity, and refreshed finishes. Step through the sliding doors to an expansive covered portico, newly elevated with a shiplap ceiling, new fans, and replaced pillars. The outdoor space includes a fully fenced backyard with professionally leveled concrete (polyrenewal), new gutters, and mature landscaping. This home offers complete peace of mind with major mechanical updates, including a brand-new HVAC system installed in 2023, a new architectural 25-year roof from 2020, and updated interior and exterior electrical panels. The property also benefits from fresh exterior paint and updated wood trim. The location is unbeatable, allowing you to Seminole county schools and the ability to walk directly to Highlands Elementary. The vibrant community features a pool, clubhouse, tennis and basketball courts, playgrounds, and miles of walking trails. Enjoy the ultimate convenience of a short drive to the Town Center for Publix, dining, and fitness, along with effortless commuting via quick access to SR 417.
- Listing Status:
- Active
- Date Added:
- July 2, 2026
- Data Last Updated:
- July 7, 2026 at 7:23AM
- Listing Office:
- UNITED REAL ESTATE PREFERRED : 407-243-8840
- Listing Agent:
- Rochelle Warriner : 407-376-1281
- MLS ID:
- O6421127

- General: LightingSliding Doors
- Style: Ranch
- Other Structures: Rear PorchPatio
- Parking: DrivewayGarage Door OpenerOversized
- Roofing: Shingle
- Windows: BlindsRods
- General: BlockStuccoOneSlab
- Road/Access: Asphalt
- HOA Amenities: Basketball CourtClubhouseFence RestrictionsParkPlaygroundPoolTennis Court(s)Common Area TaxesPool455.46Annually
- Originating MLS: Stellar MLS
- County: Seminole
- Zoning: PUDLOT 27 HIGHLANDS SEC 4 PB 19 PG 4428-20-30-5DQ-0000-0270
- View: Garden
- Utilities: Cable ConnectedNatural Gas ConnectedPublic
- Water: Public
- Sewer: Public Sewer
- Source: Stellar MLS
- Ownership: Fee Simple
This listing courtesy of Rochelle Warriner , UNITED REAL ESTATE PREFERRED
Monthly Payment
- Principal & Interest $
- Property Taxes $
- Home Insurance $
- VA Funding Fee $