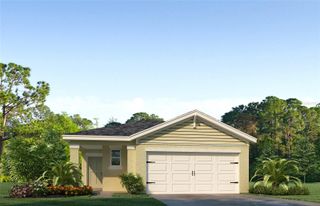
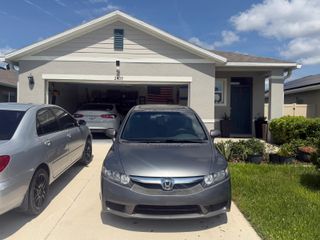
719 CHEROKEE CIRCLE, Sanford, FL 32773
- 4 beds |
- 2 baths |
- 1,985 sqft
 Single-Family Home
  Built in 1960
  0.37acre lot
 —— car garage
  $196/sqft
  Listed 6 days ago
Property Description
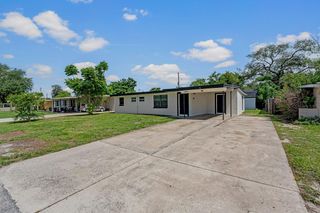
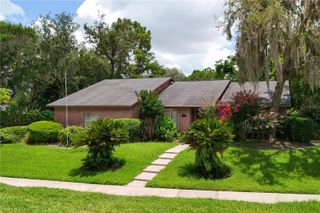
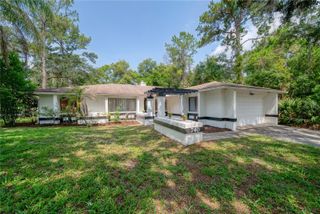
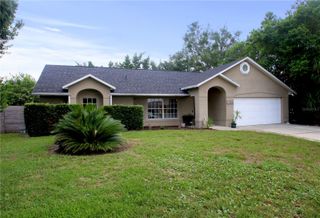
Completely Renovated 4-Bedroom Home on Over 1/3 Acre! Welcome home to this beautifully renovated 4-bedroom, 2-bath residence situated on an oversized more than 1/3-acre lot shaded by majestic oak trees. Thoughtfully updated throughout, this move-in ready home offers the perfect blend of modern style and comfortable living. Step inside to discover an open, light-filled floor plan featuring luxury vinyl plank flooring, fresh contemporary finishes, and a spacious living room centered around a cozy wood-burning fireplace. The spacious eat-in kitchen is sure to impress with crisp white cabinetry, solid surface countertops, stainless steel appliances, and a farmhouse sink. The split-bedroom layout provides privacy, while the generous primary suite and three additional bedrooms offer flexibility for family, guests, or a home office. Outside, enjoy the expansive fenced yard with plenty of room for entertaining, gardening, pets, or future additions such as a pool, workshop, or outdoor living space. Features include: Wood-burning fireplace, Luxury vinyl plank flooring throughout, Modern lighting and fixtures and a spacious open floor plan. Fenced yard on over 1/3 acre and NO HOA! Sprinkler system is on a well, so you will save some money on irrigation! Conveniently located near shopping, dining, schools, parks, and major roadways, this beautifully updated home offers space, style, and exceptional value.
- Listing Status:
- Active
- Date Added:
- July 2, 2026
- Data Last Updated:
- July 7, 2026 at 7:23AM
- Listing Office:
- YOU HAVE REALTY LLC : 407-707-9557
- Listing Agent:
- Viv Lehman : 407-733-4700
- MLS ID:
- O6421639

- General: Storage
- Other Structures: Shed(s)
- Parking: Driveway
- Roofing: Shingle
- General: BlockOneSlab
- Road/Access: Asphalt
- Originating MLS: Stellar MLS
- County: Seminole
- Zoning: R-1ALOT 7 BLK U SUNLAND ESTATES PB 11 PG 1814-20-30-501-0U00-0070
- View: Park/Greenbelt
- Fencing: Wood
- Utilities: Cable AvailableElectricity ConnectedSprinkler WellWater Connected
- Water: Public
- Sewer: Public Sewer
- Source: Stellar MLS
- Ownership: Fee Simple
This listing courtesy of Viv Lehman , YOU HAVE REALTY LLC
Monthly Payment
- Principal & Interest $
- Property Taxes $
- Home Insurance $
- VA Funding Fee $