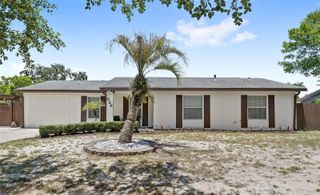
849 LOGAN DRIVE, Longwood, FL 32750
- 5 beds |
- 3 baths |
- 1,707 sqft
 Single-Family Home
  Built in 1960
  7,405sqft lot
 —— car garage
  $257/sqft
  Listed 4 days ago
Property Description
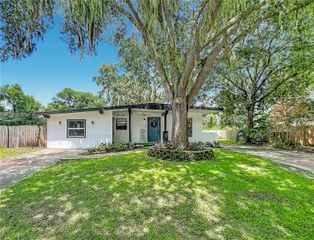
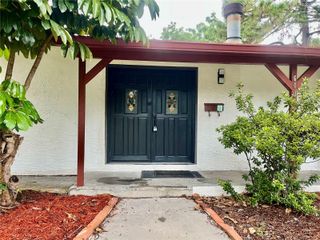
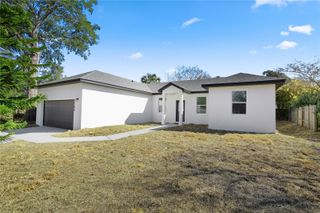
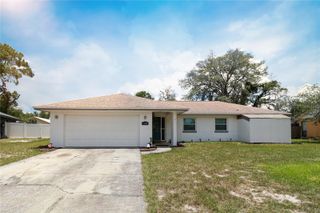
Welcome to this beautifully renovated 5 bedroom, 3 bathroom home offering the perfect combination of space, style, and convenience. Renovated within the last 3 years, this move in ready property features a modern kitchen, updated bathrooms, newer flooring, water heater, central AC, light fixtures, and many additional upgrades throughout. Fresh interior paint gives the home a bright and inviting feel. The spacious floor plan provides plenty of room for family living, entertaining, or working from home. Step outside to enjoy the large backyard, perfect for gatherings, pets, or future outdoor projects, along with a generously sized storage shed for all of your tools and equipment. Conveniently located just minutes from Highway 17-92 and SR 434, this home offers easy access to shopping, restaurants, schools, parks, and major commuter routs. Don't miss this opportunity to own a beautifully updated home in the heart of Longwood!
- Listing Status:
- Active
- Date Added:
- July 6, 2026
- Data Last Updated:
- July 7, 2026 at 7:23AM
- Listing Office:
- EXP REALTY LLC : 888-883-8509
- Listing Agent:
- Fredy Aucaquizhpi : 407-489-3990
- MLS ID:
- O6422103

- General: Other
- Roofing: Shingle
- General: BlockOneConcrete Perimeter
- Road/Access: Asphalt
- Originating MLS: Stellar MLS
- County: Seminole
- Zoning: LDRLOT 25 LONGDALE PB 13 PG 6832-20-30-501-0000-0250
- Utilities: Cable ConnectedElectricity ConnectedSewer Connected
- Water: Public
- Sewer: Public Sewer
- Source: Stellar MLS
- Ownership: Fee Simple
This listing courtesy of Fredy Aucaquizhpi , EXP REALTY LLC
Monthly Payment
- Principal & Interest $
- Property Taxes $
- Home Insurance $
- VA Funding Fee $

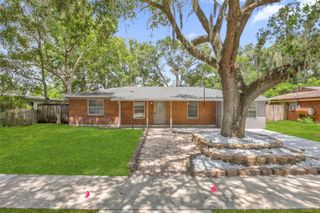
 New - 2 days ago