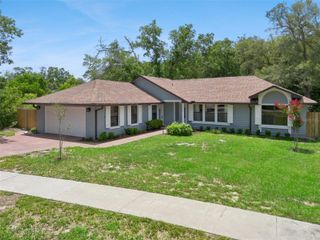
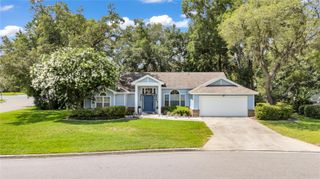
115 KAYWOOD DRIVE, Sanford, FL 32771
- 3 beds |
- 2 baths |
- 1,929 sqft
 Single-Family Home
  Built in 1986
  0.35acre lot
 2 car garage
  $233/sqft
  Listed 5 days ago
Property Description
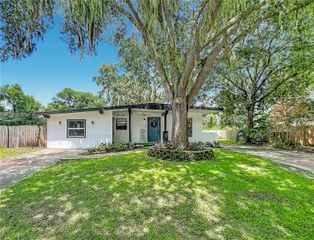
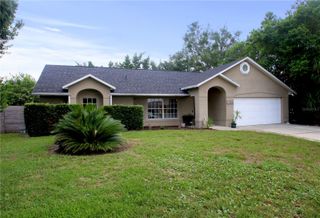
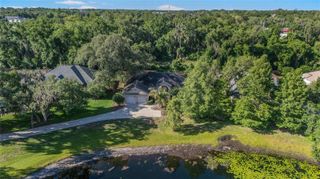
Welcome home to this lovely 3-bedroom, 2-bath residence with an oversized side-entry 2-car garage in the desirable Kaywood community. Enjoy Florida living at its finest with sliding glass doors opening to a beautiful screened-in pool overlooking a generous 0.35-acre lot—perfect for relaxing or entertaining. Rich wood-look laminate flooring offers both style and easy maintenance throughout the main living areas. The spacious kitchen features abundant cabinetry and generous counter space, making meal preparation a breeze. Well-sized secondary bedrooms provide plenty of room for family, guests, or a home office. Conveniently located with easy access to I-4 and SR 417. This home is also zoned for some of Seminole County's top-rated schools. Don't miss this wonderful opportunity to own a home in a fantastic location!
- Listing Status:
- Active
- Date Added:
- July 2, 2026
- Data Last Updated:
- July 7, 2026 at 7:23AM
- Listing Office:
- WATSON REALTY CORP : 407-323-3200
- Listing Agent:
- Russie Weidl : 407-721-8822
- MLS ID:
- O6421931

- General: French DoorsSidewalkIn Ground
- Style: Traditional
- Other Structures: Rear PorchScreenedPatioCovered
- Pool: Gunite
- Roofing: Shingle
- Windows: Skylight(s)
- General: BrickOneSlab
- Road/Access: AsphaltPaved
- Originating MLS: Stellar MLS
- County: Seminole
- Zoning: 01 SINGLE FAMILYLOT 67 KAYWOOD REPLAT PB 30 PGS 27 & 2832-19-30-5GS-0000-0670
- Fencing: VinylWood
- Utilities: BB/HS Internet AvailableCable ConnectedElectricity Connected
- Water: Public
- Sewer: Septic Tank
- Source: Stellar MLS
- Ownership: Fee Simple
This listing courtesy of Russie Weidl , WATSON REALTY CORP
Monthly Payment
- Principal & Interest $
- Property Taxes $
- Home Insurance $
- VA Funding Fee $