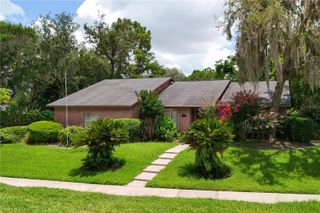
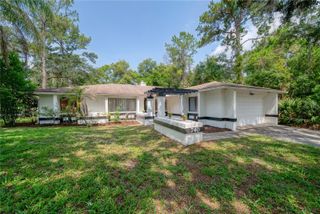
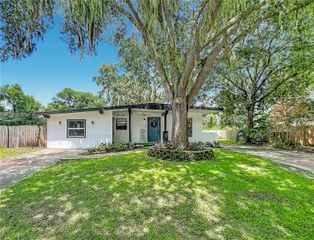
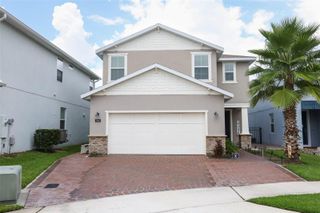
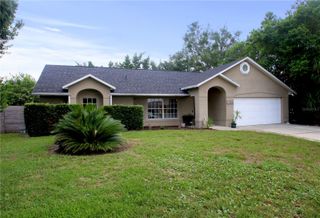
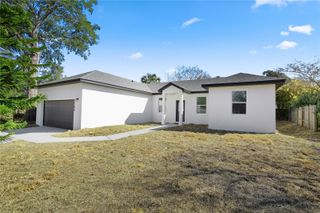
4451 FRANCES AVENUE, Sanford, FL 32773
- 3 beds |
- 3 baths |
- 1,920 sqft
 Single-Family Home
  Built in 2026
  9,583sqft lot
 2 car garage
  $247/sqft
  Listed 11 days ago
Property Description
Pre-Construction. To be built. Welcome to the Valencia, a beautifully designed To-Be Built single-story home that perfectly blends spacious living, modern style, and everyday functionality. This thoughtfully crafted ranch-style floor plan features 4 bedrooms, 2.5 bathrooms, and an open-concept layout ideal for both entertaining and comfortable daily living. At the heart of the home, you'll find a stunning chef-inspired kitchen complete with quartz countertops, a large center island, abundant cabinetry, and a spacious walk-in pantry, all overlooking the expansive great room and dining area. The private owner's retreat is tucked away at the rear of the home and offers a true sanctuary with a spa-inspired bath and dual walk-in closets. A versatile flex room provides endless possibilities and can be customized to fit your lifestyle as a home office, playroom, fitness room, media space, or formal sitting area. Step outside to enjoy the covered rear lanai, perfect for relaxing, entertaining, or enjoying Florida's beautiful weather while overlooking your private backyard. With its spacious design, premium finishes, and flexible living spaces, the Valencia delivers the perfect balance of luxury, comfort, and practicality. Conveniently located near shopping, dining, major highways, and everyday conveniences, this exceptional home is ready to complement your lifestyle.
- Listing Status:
- Active
- Date Added:
- June 27, 2026
- Data Last Updated:
- July 7, 2026 at 6:21PM
- Listing Office:
- LPT REALTY, LLC : 877-366-2213
- Listing Agent:
- Glenis Galindo : 407-580-1193
- MLS ID:
- O6415029

- General: Private MailboxSliding Doors
- Style: Colonial
- Other Structures: Front PorchRear Porch
- Roofing: Shingle
- General: BlockOneSlab
- Road/Access: Asphalt
- Originating MLS: Stellar MLS
- County: Seminole
- Zoning: R-1S 1/2 OF LOT 107 & ALL LOT 108 M M LORDS 1ST ADD TO CITRUS HEIGHTS PB 3 PG 8714-20-30-503-0000-1070
- Utilities: Cable AvailableElectricity AvailablePublic
- Water: Public
- Sewer: Septic Tank
- Source: Stellar MLS
- Ownership: Fee Simple
This listing courtesy of Glenis Galindo , LPT REALTY, LLC
Monthly Payment
- Principal & Interest $
- Property Taxes $
- Home Insurance $
- VA Funding Fee $