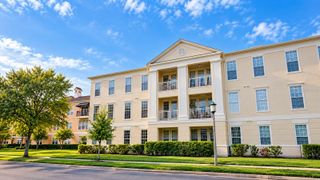
1211 STONECUTTER DRIVE 308, Celebration, FL 34747
- 4 beds |
- 3 baths |
- 1,849 sqft
 Condominium
 Built in 2006
 0.68acre lot
 1 car garage
 $281/sqft
 Listed 13 days ago
Property Description
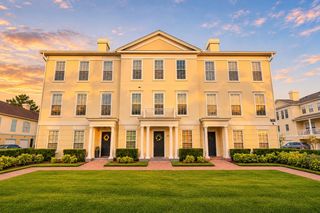
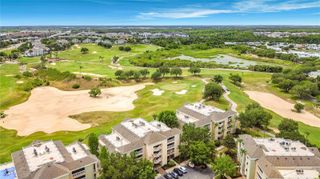
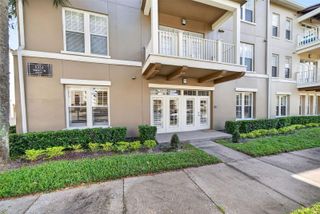
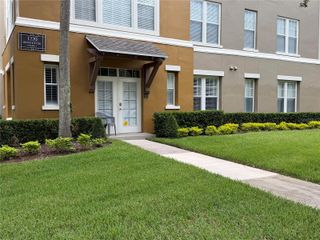
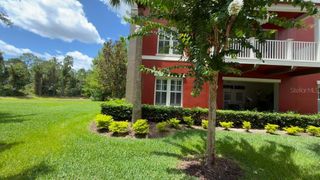
Available in Celebration Now, is this light and bright Luxury Condominium. One floor residence offers 3 spacious bedrooms + a 4th Bedroom or optional OFFICE, with 3 full baths.-- Easy living--Elevator Building with your own private Storage---Newly Painted, Stainless Steel Appliances--In the Kitchen you will find 42" cabinets with beautiful granite countertops. Ceiling fans in all the right places. From your BALCONY, you will enjoy BEAUTIFUL VIEWS serenity and peaceful mornings--Not to mention views from all angles of the home. Private enclosed garage--As a resident, you'll also have EXCLUSIVE access to the beautiful Artisan Clubhouse, Resort Style Pool, Hot Tub, Sauna, Fitness Center, Restaurants, bar, Billiards, and much more! Artisan Park it is one of the Villages in the Disney town of CELEBRATION. The town of Celebration is amenity rich with a beautiful downtown area featuring walking/biking trails throughout the town. Enjoy multiple community pools, tennis, and basketball courts with much more. All this located just minutes to Walt Disney World and all major Central Florida attractions, with world class dinning, and endless shopping opportunities.
- Listing Status:
- Active
- Date Added:
- October 31, 2026
- Data Last Updated:
- November 13, 2026 at 3:22AM
- Listing Office:
- A+ HOME RENTALS LLC : 407-557-8929
- Listing Agent:
- Evelia Ibrahim : 407-694-3487
- Contact:
- 407-557-8929
- MLS ID:
- S5160293

- General: Balcony
- Style: Craftsman
- Parking: Garage Door OpenerGarage Faces SideGround Level
- Roofing: Shingle
- General: BlockStuccoOneSlab
- Road/Access: Asphalt
- HOA Amenities: ClubhouseParkPlaygroundPoolRecreation FacilitiesPoolEscrow Reserves FundMaintenance StructureMaintenance GroundsManagementRecreational Facilities358.0Quarterly
- Originating MLS: Stellar MLS
- County: Osceola
- Zoning: R-1ARTISAN CLUB A CONDO PH 6 CB 9 PG 84-91 OR 3141/1530 BLDG 8 UNIT 30819-25-28-2924-0008-3080
- Utilities: BB/HS Internet AvailableCable AvailableElectricity ConnectedPhone AvailableSewer ConnectedUnderground UtilitiesWater Connected
- Water: Public
- Sewer: Public Sewer
- Source: Stellar MLS
- Ownership: Condominium
This listing courtesy of Evelia Ibrahim , A+ HOME RENTALS LLC
Monthly Payment
- Principal & Interest $
- Property Taxes $
- Home Insurance $
- VA Funding Fee $