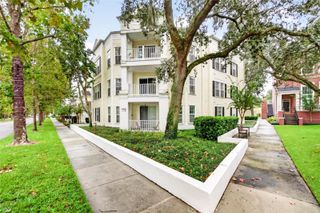
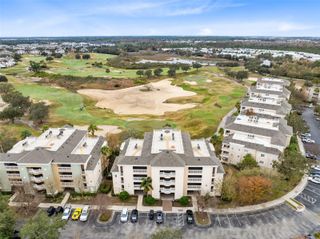
1231 WRIGHT CIRCLE 108, Celebration, FL 34747
- 4 beds |
- 2 baths |
- 1,834 sqft
 Condominium
 Built in 2006
 0.67acre lot
 1 car garage
 $255/sqft
 Listed 21 days ago
Property Description
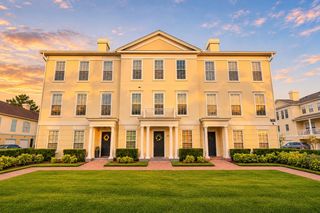
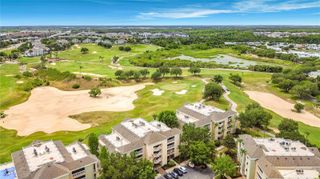
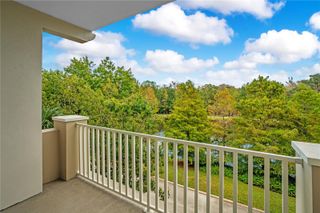
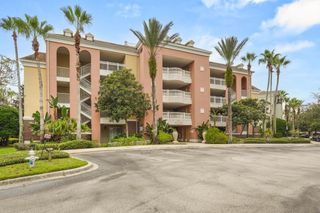
Imagine owning a SINGLE-LEVEL condo with an ATTACHED garage in Celebration's beautiful Artisan Park! This rare and highly sought-after "Redmond" model is a stunning first-floor corner end unit with four (4) generous bedrooms and two (2) spacious bathrooms, this bright and airy condo features oversized Plantation Shutters, Luxury Vinyl Plank Flooring and Modern light fixtures throughout. Step inside to discover an inviting open floor plan that seamlessly combines the living, dining, and kitchen areas, perfect for entertaining. The living space features elegant Crown Molding, enhancing the ambiance. The Kitchen features newer Stainless-Steel appliances, 42" cabinets, and beautiful Granite Countertops, including a convenient Breakfast Bar for casual dining. Retreat to the primary bedroom, where you will find an extra-large custom walk-in closet. The En-Suite primary bathroom offers a relaxing soaking tub, a separate shower, and ORNAMENTAL WHITE granite countertops, providing a spa-like experience at home. Additional highlights include a dedicated laundry room with ample storage cabinetry, ensuring that you can be highly organized. French doors from the living area leads to a charming, covered patio, perfect for enjoying morning coffee or evening relaxation while overlooking the picturesque park. The attached garage offers the ultimate convenience, opening directly into the condo, making unloading groceries or luggage a breeze. As a resident of Artisan Park, you will have access to the exclusive Clubhouse Amenities, including a Resort-style Pool & Spa, Bar/Restaurant, Fitness Center, Banquet Room, Outdoor Kitchen, and social planned activities for residents.
- Listing Status:
- Active
- Date Added:
- October 22, 2026
- Data Last Updated:
- November 13, 2026 at 3:22AM
- Listing Office:
- IMAGINATION REALTY, INC : 321-939-1300
- Listing Agent:
- Jennifer Schreiber : 407-973-5575
- Contact:
- 321-939-1300
- MLS ID:
- S5160050

- General: Sidewalk
- Other Structures: PatioCovered
- Parking: Garage Door Opener
- Roofing: Shingle
- Windows: Shutters
- General: BlockConcreteStuccoOneSlab
- Road/Access: AsphaltPaved
- HOA Amenities: Fitness CenterPoolRecreation FacilitiesSpa/Hot TubEscrow Reserves FundMaintenance StructureMaintenance GroundsPest ControlSewerTrashWater440.52Quarterly
- Originating MLS: Stellar MLS
- County: Osceola
- Zoning: OPUDARTISAN CLUB CONDO PH 2 CB 10 PG 48-52 OR 3229/2532 BLDG 1 UNIT 10819-25-28-2954-0001-1080
- View: Park/Greenbelt
- Utilities: Cable AvailableElectricity ConnectedSewer ConnectedUnderground UtilitiesWater Connected
- Water: Public
- Sewer: Public Sewer
- Source: Stellar MLS
- Ownership: Fee Simple
This listing courtesy of Jennifer Schreiber , IMAGINATION REALTY, INC
Monthly Payment
- Principal & Interest $
- Property Taxes $
- Home Insurance $
- VA Funding Fee $