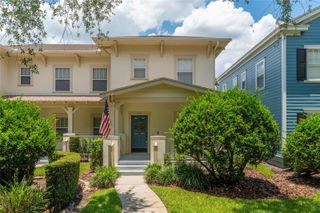
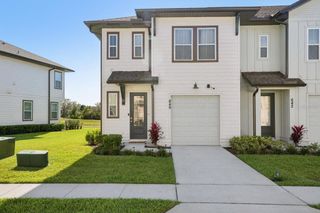
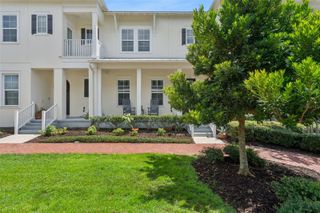
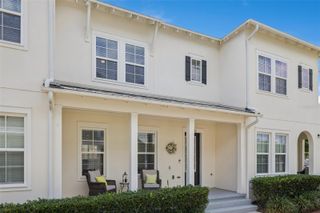
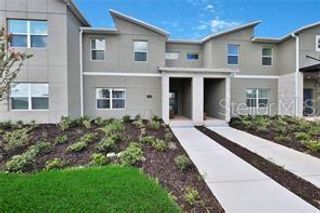
1760 HEADLAND LOOP, Celebration, FL 34747
- 3 beds |
- 3 baths |
- 1,651 sqft
 Town Home
  Built in 2026
  2,178sqft lot
 2 car garage
  $340/sqft
  Listed 3 months ago
Property Description
Under Construction. Discover the charm of new construction living in Celebration with this beautifully designed Amelia floor plan offering 3 bedrooms, 2.5 bathrooms, 1,651 square feet, and a detached two-car garage. Located near the heart of Celebration FL, this two-story home blends timeless style with modern convenience in one of Central Florida’s most sought-after communities near Walt Disney World Resort. Step inside to a warm and inviting foyer that opens to a spacious open-concept layout featuring a bright kitchen, great room, and cozy breakfast nook—perfect for everyday living and entertaining. The kitchen showcases a generous center island with breakfast bar seating, ample cabinetry, and gas service for a range or cooktop, ideal for home chefs. Upstairs, the private primary suite offers dual walk-in closets and a luxurious bath with dual-sink vanity. Two additional bedrooms are connected by a convenient Jack-and-Jill bathroom, creating a functional layout for family or guests. Enjoy Florida outdoor living on the oversized lanai, partially covered for year-round comfort and relaxation. This new home in Celebration FL places you near boutique shopping, dining, parks, walking trails, top-rated schools, and easy access to Orlando, Lake Buena Vista, and major highways. Don’t miss this opportunity to own a new construction home in Celebration Florida with resort-style amenities and an unbeatable location. Schedule your private showing today!
- Listing Status:
- Pending
- Date Added:
- April 24, 2026
- Data Last Updated:
- July 26, 2026 at 11:23PM
- Listing Office:
- MATTAMY REAL ESTATE SERVICES : 407-440-1760
- Listing Agent:
- Elizabeth Manchester : 703-303-3382
- MLS ID:
- O6401426

- General: Built-in FeaturesEat-in KitchenHigh CeilingsKitchen/Family Room ComboLiving Room/Dining Room ComboOpen FloorplanPrimaryBedroom UpstairsSolid Wood CabinetsStone CountersThermostatWalk-In Closet(s)
- Appliances: DishwasherDisposalDryerGas Water HeaterMicrowaveRangeRefrigeratorTankless Water HeaterWasher
- Laundry: Gas Dryer HookupInsideLaundry RoomUpper LevelWasher Hookup
- Flooring: CarpetTile
- A/C: Central AirZoned
- Heating: CentralElectric
- General: CourtyardLightingRain GuttersSidewalkSliding Doors
- Style: Colonial
- Other Structures: Front PorchPatioCovered
- Parking: Alley AccessDrivewayGround Level
- Roofing: Shingle
- Windows: BlindsDouble Pane WindowsInsulated WindowsLow-Emissivity Windows
- General: BlockCement SidingFrameTwoSlab
- Road/Access: Asphalt
- HOA Amenities: Basketball CourtFitness CenterOtherParkPlaygroundPoolRecreation FacilitiesTennis Court(s)Trail(s)PoolMaintenance StructureMaintenance GroundsRecreational FacilitiesTrash370.0Monthly
- Originating MLS: Stellar MLS
- County: Osceola
- Zoning: RESCELEBRATION ISLAND VILLAGE PH 2B PB 37 PGS 20-49 LOT 46825-25-27-3693-0001-4680
- Fencing: Vinyl
- Utilities: BB/HS Internet AvailableCable AvailableElectricity ConnectedFiber OpticsNatural Gas ConnectedPhone AvailableSewer ConnectedSprinkler RecycledUnderground UtilitiesWater Connected
- Water: Public
- Sewer: Private Sewer
- Source: Stellar MLS
- Ownership: Fee Simple
This listing courtesy of Elizabeth Manchester , MATTAMY REAL ESTATE SERVICES
Monthly Payment
- Principal & Interest $
- Property Taxes $
- Home Insurance $
- VA Funding Fee $

 New - 3 days ago