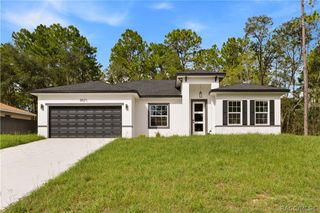
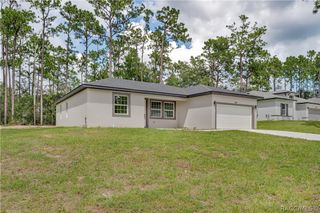
1896 W Riley Drive, Citrus Springs, FL 34434
- 3 beds |
- 2 baths |
- 1,864 sqft
 Single-Family Home
  Built in 2024
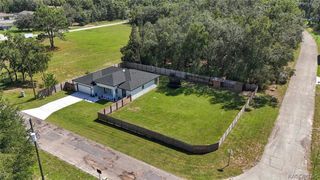
  0.32acre lot
 2 car garage
  $182/sqft
  Listed 18 days ago
Property Description
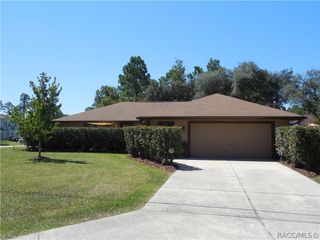
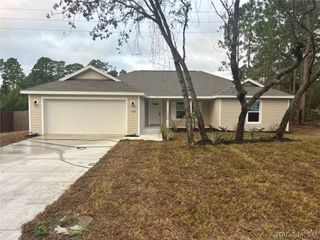
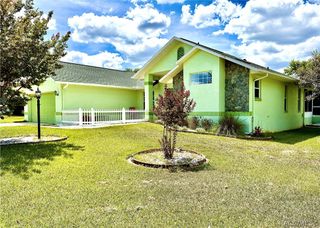
Welcome to 1896 W Riley Dr, Citrus Springs, FL! The SIESTA model (by Holiday Builders) floor plan offers 1,864 sq. ft. of thoughtfully designed living space with 3 bedrooms plus a versatile den that can be converted to a 4th bedroom or additional open living area, 2 full baths, a 2-car garage, and 9'4" ceilings. The open island kitchen features quartz countertops and 42" upper cabinets and flows seamlessly into the Great Room and separate dining area. A split-bedroom layout provides privacy, while the owner's bath features dual sinks and an over-sized shower. The spacious laundry room is enhanced with additional cabinetry for added storage and functionality. Take advantage of the quiet, peaceful setting on the covered lanai offering a serene retreat where you can relax and unwind away from the noise and distractions of everyday life. Enjoy the benefit of thoughtful, money-saving seller upgrades already completed for you! Cellular black-out shades have been installed on all windows, providing added privacy and energy efficiency, while the builder-standard 35-gallon well tank was upgraded to an oversized 85-gallon tank with an added iron breaker for enhanced water capacity and clarity. Added landscaping adds curb appeal and outdoor enjoyment. Installed tool racks provide convenient, organized garage storage. These valuable improvements (and more!) mean less work, fewer upfront expenses, and more convenience for the next homeowner. Don't miss this better than new beauty!
- Listing Status:
- Active
- Data Last Updated:
- September 29, 2026 at 7:16AM
- Listing Office:
- LPT Realty, LLC : (877) 366-2213
- MLS ID:
- 857851

- General: Concrete Driveway
- Style: One Story
- Pool: None
- Parking: AttachedConcreteDrivewayGarageParking PadGarage Door OpenerParking spaces: 2
- Roofing: AsphaltShingle
- General: Stucco1Block
- Road/Access: Paved
- Originating MLS: CITRUS_CITRUS
- County: Citrus
- Zoning: R1CITRUS SPGS UNIT 23 PB 7 PG 115 LOT 15 BLK 16612041161
- Water: Well
- Sewer: Septic Tank
- Source: CITRUS_CITRUS
This listing courtesy of LPT Realty, LLC
Monthly Payment
- Principal & Interest $
- Property Taxes $
- Home Insurance $
- VA Funding Fee $