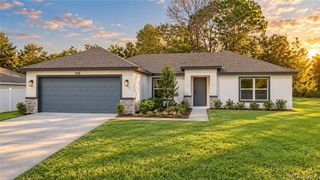
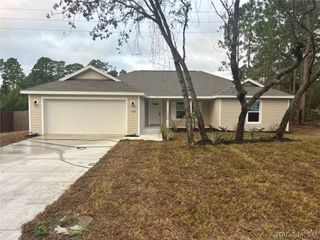
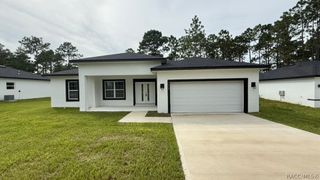
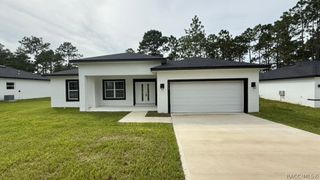
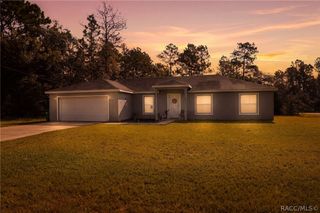
2631 W Royal Palm Drive, Citrus Springs, FL 34433
- 4 beds |
- 3 baths |
- 1,870 sqft
 Single-Family Home
  Built in 2026
  10,019sqft lot
 2 car garage
  $160/sqft
  Listed 14 days ago
Property Description
4 Bed | 3 Bath | 10' Ceiling | MOVE-IN ready. 2 master suites | Open-concept layout connecting the living room, dining area, and kitchen with a large center island. The primary suite features a spacious walk-in closet and an ensuite bathroom with dual vanities, soaking tub, and walk-in shower. One additional Suite left of the front door with a great walk-in closet, and two additional bedrooms with a bathroom to share provide flexibility for family, guests, or a home office. Complete with a 2-car garage and functional living spaces, the floor plan is designed for comfort and everyday living. Laundry tank for lovers. INCLUDED UPGRADES • 96-inch (8-foot) sliding glass door • Paver driveway • 10-foot wall height ADDITIONAL CONSTRUCTION FEATURES: • Low-E windows and sliding glass door • Granite countertops in the kitchen and bathrooms • Plywood shaker-style cabinetry • Framed glass enclosure in the primary bathroom • Ceramic shower tile extending to the ceiling • Stainless steel kitchen appliances • High-efficiency air-conditioning system • Decorative baseboards and door/window casings through Video tour on listing description. Attachment to listing: list of additional upgrades and floorplan
- Listing Status:
- Active
- Data Last Updated:
- September 29, 2026 at 7:16AM
- Listing Office:
- Orlando Regional Realtor Association Member : see remarks
- MLS ID:
- 857929

- General: Brick Driveway
- Style: One Story
- Pool: None
- Parking: AttachedDrivewayGarageParking spaces: 2
- Roofing: AsphaltShingle
- General: BlockConcrete1Block
- Road/Access: City Street
- Originating MLS: CITRUS_CITRUS
- County: Citrus
- Zoning: PDRCITRUS SPRINGS UNIT 3 PB 5 PG 116-129LOT 8 BLK 124.1245338
- Sewer: Septic Tank
- Source: CITRUS_CITRUS
This listing courtesy of Orlando Regional Realtor Association Member
Monthly Payment
- Principal & Interest $
- Property Taxes $
- Home Insurance $
- VA Funding Fee $

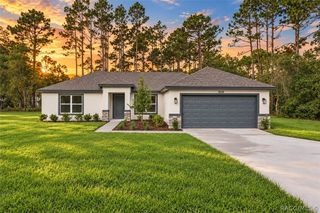
 New - 1 day ago