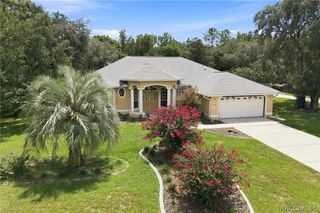
4136 W Findlay Street, Citrus Springs, FL 34433
- 3 beds |
- 3 baths |
- 2,049 sqft
 Single-Family Home
  Built in 2023
  1.4acre lot
 2 car garage
  $261/sqft
  Listed 2 months ago
Property Description
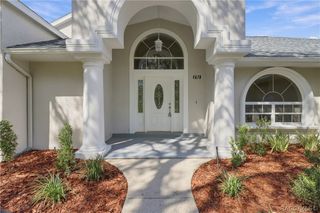
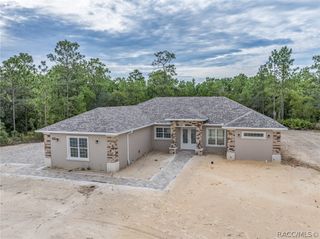
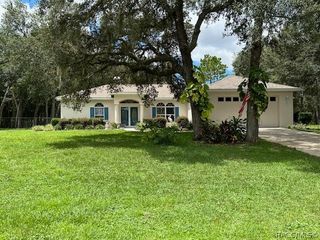
Completed in 2023 and situated on 1.40 acres in Citrus Springs, this custom-built pool home combines quality construction, thoughtful design, and a long list of premium upgrades. From the moment you arrive, you'll notice the attention to detail, from the professionally landscaped exterior and illuminated flagpole to the gutters w/ leaf control, decorative rock borders, & extra wide driveway. Inside, the open floor plan is highlighted by soaring ceilings, abundant recessed lighting, luxury vinyl plank flooring, & oversized entertainment-style sliding glass doors that seamlessly connect the living area to the screened lanai. The spacious living room offers integrated floor electrical outlets, in-wall TV cable management, and plenty of room to gather with family and friends. The kitchen was designed with both everyday living and entertaining in mind. A 10'6" x 4'6" island anchors the space and provides seating, additional storage on both sides, and generous workspace. Granite countertops, soft-close dovetail cabinetry, counter-height cabinets, a touch-activated faucet, and a spacious breakfast nook compliment the premium Frigidaire Gallery appliance package, including a counter-depth refrigerator with a convertible temperature drawer, induction cooktop, double convection and steam wall ovens, built-in microwave, and dishwasher. Two pantries, including an oversized pantry off the laundry room, provide exceptional storage. The primary bedroom features blackout motorized shades and an impressive ensuite bath with a curbless walk-in shower, dual shower heads, floor-to-ceiling tile, double vanity, comfort-height toilet, private water closet, and walk-in closet. The thoughtfully designed split floor plan includes generously sized guest bedrooms, one of which features a private en-suite bathroom for enhanced comfort and privacy, while the laundry room continues the home's custom finishes with matching cabinetry, countertops, and additional storage. Outside the screened paver lanai surrounds a saltwater pool with a beautiful waterfall feature that was resurfaced in 2026. The professionally sealed pavers remain under warranty, while the outdoor grill, pool vacuum, and pool equipment are included. The wooded setting provides a peaceful backdrop, making this an ideal place to relax or entertain. Additional highlights include remote-controlled ceiling fans, custom Zinga window shades throughout, motorized shades in the living room and dining area, a SimpliSafe security system, insulated garage door, extra attic insulation above the garage, ultra-quiet garage door opener, three-zone irrigation system, underground Spectrum service, portable generator with dedicated electrical connection, pre-plumbed for a future whole-home propane generator, and a one-year home warranty for added peace of mind. Conveniently located with easy access to Dunnellon, Inverness, Lecanto, and Crystal River. This is a home where the upgrades go far beyond what you can see, offering quality, comfort, and peace of mind for years to come.
- Listing Status:
- Active
- Data Last Updated:
- September 29, 2026 at 3:19PM
- Listing Office:
- Keller Williams Realty - Elite Partners II : (352) 419-0200
- MLS ID:
- 856705

- General: Sprinkler/IrrigationLandscapingRain GuttersPaved Driveway
- Style: One Story
- Pool: ConcreteIn GroundPoolSalt WaterWaterfall
- Parking: AttachedDrivewayGaragePavedParking spaces: 2
- Roofing: AsphaltShingle
- Windows: BlindsDouble HungDouble Pane Windows
- General: Stucco1BlockSlab
- Road/Access: Paved
- Originating MLS: CITRUS_CITRUS
- County: Citrus
- Zoning: PDORURCITRUS SPGS UNIT 10 PB 6 PG 67 LOTS 3 & 4 BLK 8661360978
- Water: Public
- Sewer: Septic Tank
- Source: CITRUS_CITRUS
This listing courtesy of Keller Williams Realty - Elite Partners II
Monthly Payment
- Principal & Interest $
- Property Taxes $
- Home Insurance $
- VA Funding Fee $