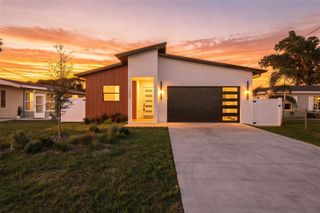
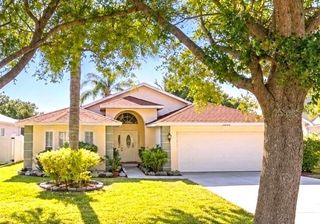
14069 CRANE TERRACE, Clearwater, FL 33762
- 4 beds |
- 3 baths |
- 2,259 sqft
 Single-Family Home
 Built in 1978
 9,583sqft lot
 2 car garage
 $321/sqft
 Listed 29 days ago
Property Description
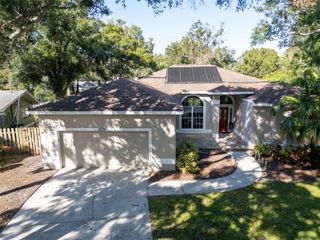
Beautiful split-level block pool home offering spacious living areas, an oversized two-car garage, and a peaceful backyard retreat on an oversized lot—all with no HOA! Move in condition! NEW Improvements include: roof, solar panels (Owned) for the pool, hurricane rated doors, sliders, windows, main water line, salt water pump and flooring. Renovated bathrooms, replaced patio decking, installed pavers, tankless water heater, replaced both HVAC units and ducts. Bright and inviting, the open floor plan connects the living room to a generous dining area highlighted by vaulted, beamed ceilings. The gorgeous kitchen features quartz countertops, updated cabinetry, a large island with ample seating, and an appliance package that includes a built-in oven, range, and range hood. Overlooking the cozy family room, the kitchen keeps everyone connected, whether entertaining or enjoying everyday living. A fireplace and built-in shelving add warmth and character, creating the perfect spot to gather or settle in with a favorite book. A bedroom with a private bathroom on this level offers an ideal guest suite. Upstairs, the spacious primary bedroom features a huge closet and an updated en suite bathroom, while two additional generously sized bedrooms offer abundant closet space. An inside utility/laundry room, plentiful storage, and the oversized two car garage add everyday convenience. Step outside to enjoy a screened rear porch and an inviting in-ground gunite pool within a screen enclosure. The expansive backyard offers a natural, preserve-like setting, creating a relaxing backdrop for morning coffee, afternoons by the pool, and outdoor entertaining. Fencing enhances privacy, and an irrigation system helps maintain the landscaped grounds. Additional conveniences include public water and sewer, a garage door opener, and available cable and high-speed internet. Conveniently located near I-275, with easy access to Tampa, St. Petersburg, and the Gulf beaches, this beautiful home brings together space, comfort and Florida outdoor living!
- Listing Status:
- Active
- Date Added:
- October 14, 2026
- Data Last Updated:
- November 12, 2026 at 11:20PM
- Listing Office:
- REALTY EXPERTS : 727-888-1000
- Listing Agent:
- Meredith Johnson : 727-768-7651
- Contact:
- 727-888-1000
- MLS ID:
- TB8557704

- General: GardenLightingPrivate EntrancePrivate MailboxPrivate YardSidewalkStorage
- Style: CoastalCustomTraditional
- Other Structures: PorchFront PorchDeckRear PorchScreenedCovered
- Pool: In GroundGuniteScreen Enclosure
- Parking: DrivewayGarage Door Opener
- Roofing: Shingle
- General: BlockTwoSlab
- Road/Access: AsphaltPaved
- Originating MLS: Stellar MLS
- County: Pinellas
- Zoning: R-3SOUND WEST UNIT 1 LOT 502-30-16-83943-000-0050
- View: GardenPoolTrees/Woods
- Fencing: Fenced
- Utilities: Cable ConnectedElectricity ConnectedPublicSewer ConnectedWater Connected
- Water: Public
- Sewer: Public Sewer
- Source: Stellar MLS
- Ownership: Fee Simple
This listing courtesy of Meredith Johnson , REALTY EXPERTS
Monthly Payment
- Principal & Interest $
- Property Taxes $
- Home Insurance $
- VA Funding Fee $