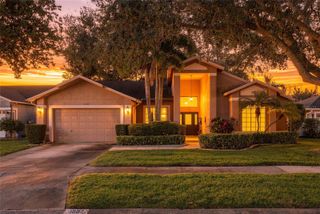
365 69TH STREET N, Clearwater, FL 33764
- 3 beds |
- 2 baths |
- 1,924 sqft
 Single-Family Home
 Built in 2026
 6,970sqft lot
 —— car garage
 $309/sqft
 Listed 1 month ago
Property Description
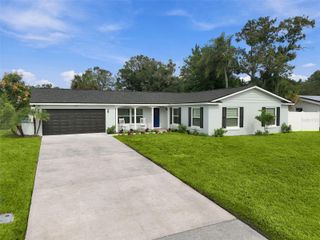
UNBEATABLE value meets brand-new construction! BONUS TO BUYERS: RECEIVE A $10,000 CREDIT AT CLOSING FOR COSTS WITH ACCPETLABE CONTRACT DATED BY 11/15/26! Built in 2026, this striking contemporary home requires NO HOA fees and NO flood insurance. Boasting exceptional curb appeal, the exterior shines with modern custom roof lines over the foyer, a tiled front porch, and decorative wood accents. Step through the stylish glass front door into a bright, open-concept floor plan highlighted by luxury vinyl plank flooring and abundant natural light from impact windows. The gourmet kitchen is a chef’s dream, featuring an oversized island with a waterfall stone countertop, matching stainless steel appliances, a sleek vent hood, and a spacious pantry closet. Unwind in the living room under 10-foot ceilings and an oversized fan, or retreat to the primary suite complete with a massive walk-in closet and an en-suite bathroom featuring a double vanity and a custom tiled glass shower. Outside, a private back porch overlooks a spacious, pool-sized backyard securely enclosed by a vinyl privacy fence. Seamlessly wired with wall-mounted TV power and cable outlets, this home is completely move-in ready and ideally located just minutes from beaches, international airports, championship golf courses, shopping, and dining! ASK ABOUT THE BUILDER INCENTIVES!
- Listing Status:
- Active
- Date Added:
- October 16, 2026
- Data Last Updated:
- November 13, 2026 at 1:22AM
- Listing Office:
- CENTURY 21 COAST TO COAST : 727-726-4757
- Listing Agent:
- Jennifer Whitaker : 727-458-7042
- Contact:
- 727-726-4757
- MLS ID:
- TB8557098

- General: LightingPrivate MailboxRain Gutters
- Style: Florida
- Other Structures: Rear Porch
- Roofing: Shingle
- Windows: Blinds
- General: BlockStuccoOneSlab
- Road/Access: Paved
- Originating MLS: Stellar MLS
- County: Pinellas
- Zoning: ROOSEVELT HIGHLANDS LOT 4431-29-16-76572-000-0440
- Fencing: Vinyl
- Utilities: Cable AvailableElectricity ConnectedPublicSewer ConnectedWater Connected
- Water: Public
- Sewer: Public Sewer
- Source: Stellar MLS
- Ownership: Fee Simple
This listing courtesy of Jennifer Whitaker , CENTURY 21 COAST TO COAST
Monthly Payment
- Principal & Interest $
- Property Taxes $
- Home Insurance $
- VA Funding Fee $

 New - 19 hours ago