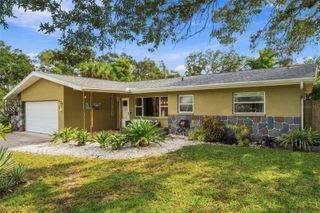
1465 EASTFIELD DRIVE, Clearwater, FL 33764
- 3 beds |
- 2 baths |
- 1,505 sqft
 Single-Family Home
 Built in 1960
 8,712sqft lot
 —— car garage
 $393/sqft
 Listed 12 days ago
Property Description
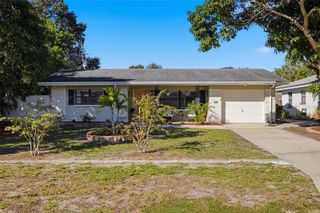
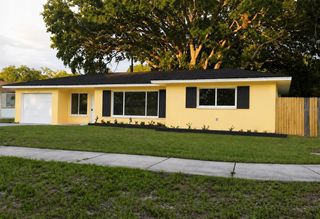
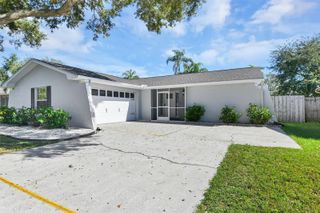
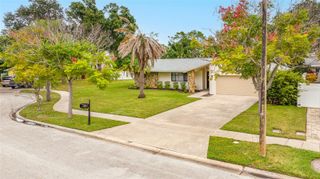
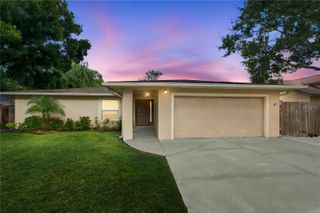
This is a charming single-family home tucked into one of Clearwater's most convenient neighborhoods. Offering approximately 1,503 square feet of comfortable and recently remodeled living space, this 3-bedroom, 2-bath residence combines classic Florida character with everyday practicality. Featuring newer roof, patio and electrical, as well as remodeled bathrooms, kitchen, bedrooms and garage. Step inside to discover a warm and inviting layout, perfect for both relaxed evenings at home and entertaining friends and family. The three well-proportioned bedrooms provide comfortable retreats, while two full bathrooms add convenience for busy households and guests alike. Outside, the attached 2-car garage offers ample parking and storage—a true rarity in this price range. The generously sized lot and above-ground pool are great for weekend barbecues, gardening, or simply soaking up the famous Florida sunshine. It is available fully furnished, making this a great turnkey opportunity for a family or as a rental property. Location is everything, and this home delivers. Situated in the heart of Pinellas County, you're just minutes from Clearwater's world-renowned Gulf beaches, along with easy access to shopping, dining, top-rated golf courses. Whether you're heading to the sand, downtown Clearwater, or Tampa Bay's business corridors, everything is within reach.
- Listing Status:
- Active
- Date Added:
- November 6, 2026
- Data Last Updated:
- November 12, 2026 at 6:20PM
- Listing Office:
- CAPSTONE REALTY & ASSOCIATES : 727-301-7855
- Listing Agent:
- Eva Nygaard : 727-501-6166
- Contact:
- 727-301-7855
- MLS ID:
- TB8563543

- General: LightingPrivate MailboxPrivate YardRain Gutters
- Pool: Above Ground
- Roofing: Shingle
- Windows: Aluminum Frames
- General: BlockOneSlab
- Road/Access: Asphalt
- Originating MLS: Stellar MLS
- County: Pinellas
- Zoning: R-3DOUGLAS MANOR ESTATES 2ND ADD UNIT B BLK FLOT 1224-29-15-22248-006-0120
- Utilities: Electricity ConnectedWater Connected
- Water: Public
- Sewer: Septic Tank
- Source: Stellar MLS
- Ownership: Fee Simple
This listing courtesy of Eva Nygaard , CAPSTONE REALTY & ASSOCIATES
Monthly Payment
- Principal & Interest $
- Property Taxes $
- Home Insurance $
- VA Funding Fee $

 New - 12 hours ago