15 N HERCULES AVENUE, Clearwater, FL 33765
- 4 beds |
- 2 baths |
- 1,234 sqft
 Single-Family Home
 Built in 1957
 7,841sqft lot
 —— car garage
 $243/sqft
 Listed 5 days ago
Property Description
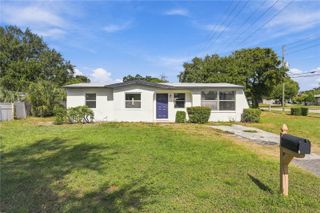
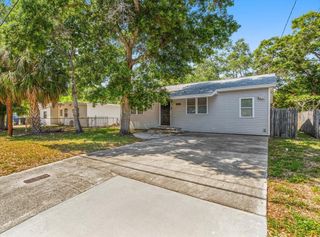
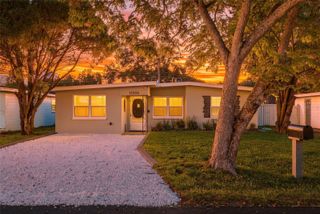
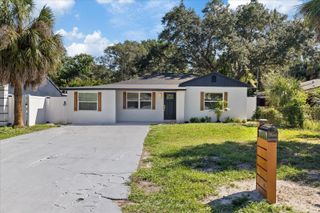
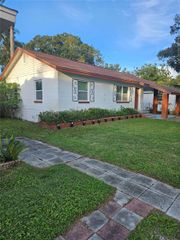
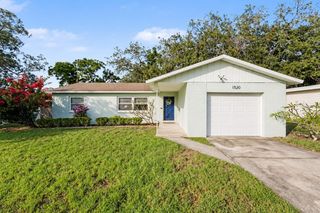
Virtually Staged. A large front window brings natural light into the living area of this four-bedroom, two-bath Clearwater home, where the open floor plan connects the living, dining and kitchen spaces. The kitchen features stone countertops, stainless steel appliances, white cabinetry, a subway tile backsplash and a farmhouse-style sink. A peninsula adds prep and serving space while keeping the kitchen open to the living and dining areas. The four-bedroom layout offers flexibility for an office, guest room or hobby space, and there’s room to make further updates over time. Just off the kitchen, the rear sunroom adds a separate space for morning coffee, reading or a casual sitting area. The large, fenced backyard gives you room to plan a garden, create an outdoor dining area or keep an open stretch of lawn for recreation. The carport provides covered parking, and the adjoining utility room offers an additional storage area for tools and outdoor gear. Shopping and dining along Drew Street are within about half a mile. Crest Lake Park is approximately 1.4 miles away, Moccasin Lake Nature Park is about 3 miles away, and Pier 60 at Clearwater Beach is about 6 miles away. Gulf-to-Bay Boulevard connects to the Courtney Campbell Causeway for travel into Tampa, with Tampa International Airport approximately 16 miles away and downtown Tampa about 21 miles away. All information is believed to be accurate but is not guaranteed. Buyers and agents to verify all facts pertinent to their purchase decision.
- Listing Status:
- Active
- Date Added:
- November 18, 2026
- Data Last Updated:
- November 22, 2026 at 5:22PM
- Listing Office:
- RESULTS REAL ESTATE INC : 727-596-8181
- Listing Agent:
- Stephanie See : 727-580-6275
- Contact:
- 727-596-8181
- MLS ID:
- TB8568618

- General: Other
- Other Structures: EnclosedPatio
- Roofing: Built-Up
- General: BlockStuccoOneOtherSlab
- Road/Access: Paved
- Originating MLS: Stellar MLS
- County: Pinellas
- Zoning: SKY CREST UNIT NO. 9 BLK GLOT 613-29-15-82530-007-0060
- Fencing: Fenced
- Utilities: Electricity ConnectedWater Connected
- Water: Public
- Sewer: Public Sewer
- Source: Stellar MLS
- Ownership: Fee Simple
This listing courtesy of Stephanie See , RESULTS REAL ESTATE INC
Monthly Payment
- Principal & Interest $
- Property Taxes $
- Home Insurance $
- VA Funding Fee $

 New - 3 days ago