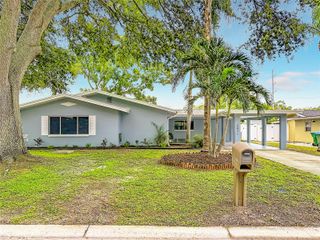
1628 S HIGHLAND AVENUE, Clearwater, FL 33756
- 3 beds |
- 2 baths |
- 1,645 sqft
 Single-Family Home
  Built in 1960
  8,276sqft lot
 2 car garage
  $267/sqft
  Listed 12 days ago
Property Description
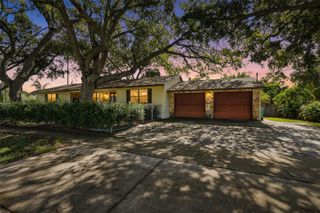
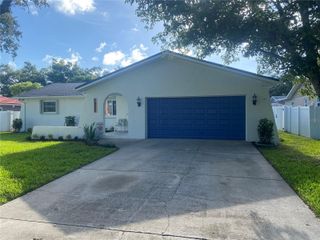
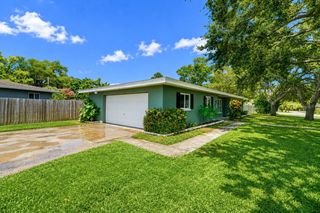
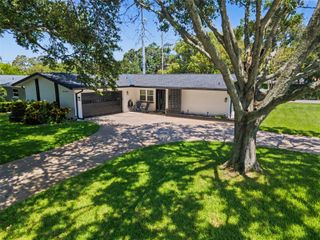
Virtually Staged. Step inside and discover a home that blends thoughtful updates with comfortable everyday living. This beautifully maintained three bedroom, two bath home with an attached two car garage welcomes you with an open floor plan and attractive laminate flooring that flows throughout the living spaces. The heart of the home is the updated kitchen featuring custom designed cabinetry, quartz countertops, stainless steel appliances and LED recessed lighting that extends through the kitchen, living, and dining areas, creating a bright and inviting atmosphere. Both bathrooms have been tastefully remodeled with tile floors and quality finishes, while updated windows enhance energy efficiency and plenty of natural light. A brand new shingle roof has just been installed, providing added value and peace of mind. The spacious rear enclosed patio offers additional flexible living space, perfect for relaxing, entertaining or enjoying your morning coffee. Conveniently located near shopping, restaurants and schools with the Gulf Beaches just a short drive away. Come and see this amazing home today and make it yours tomorrow!
- Listing Status:
- Active
- Date Added:
- August 1, 2026
- Data Last Updated:
- August 13, 2026 at 12:23PM
- Listing Office:
- REALTY EXPERTS : 727-888-1000
- Listing Agent:
- Meredith Johnson : 727-768-7651
- Contact:
- 727-888-1000
- MLS ID:
- TB8534880

- General: GardenPrivate EntrancePrivate MailboxPrivate YardSliding Doors
- Style: Ranch
- Other Structures: EnclosedFront PorchRear Porch
- Parking: Circular DrivewayDrivewayGarage Door Opener
- Roofing: Shingle
- General: BlockStuccoOneSlab
- Road/Access: AsphaltPaved
- Originating MLS: Stellar MLS
- County: Pinellas
- Zoning: R-3CLEARVIEW HEIGHTS LOT 4826-29-15-15966-000-0480
- View: Garden
- Fencing: Fenced
- Utilities: Cable ConnectedElectricity ConnectedPublicSewer ConnectedWater Connected
- Water: Public
- Sewer: Public Sewer
- Source: Stellar MLS
- Ownership: Fee Simple
This listing courtesy of Meredith Johnson , REALTY EXPERTS
Monthly Payment
- Principal & Interest $
- Property Taxes $
- Home Insurance $
- VA Funding Fee $

 New - 1 day ago