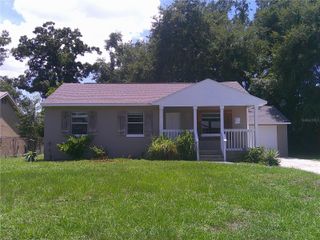
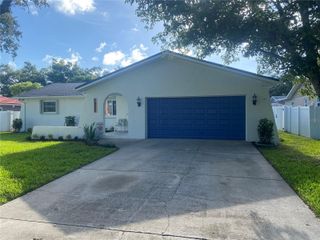
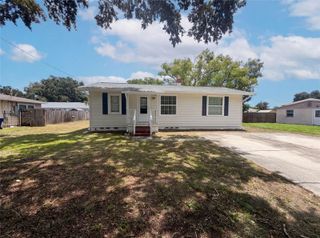
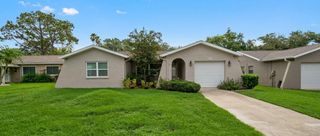
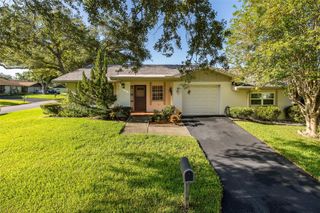
2471 RAYMONT DRIVE, Clearwater, FL 33763
- 2 beds |
- 2 baths |
- 1,384 sqft
 Single-Family Home
  Built in 1960
  7,405sqft lot
 —— car garage
  $282/sqft
  Listed 6 days ago
Property Description
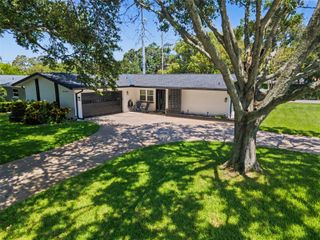
Welcome to this charming renovated 2 bedroom, 2 bath home with a versatile den in the heart of Clearwater situated in a small, well established neighborhood! This move-in ready home features extra large windows in the main living area bringing much naturtal lighting throughtout the home. Luxury vinyl flooring in the entire home and bright natural tiles in the bathrooms, a stunning new kitchen with a breakfast bar. Renovated bathrooms and a dedicated indoor laundry room with a new utility sink. Major updates include a NEW Electrical Panel 2026, NEW HVAC, NEW Air ducts and NEW enhanced attic insulation- ensure year round comfort, efficientcy and peace of mind. No HOA, No CDD and conveniently situated in Flood Zone X. Perfectly positioned just minutes from the world-renowened Clearwater Beach, where pristine sugar-fine sand, crystal-clear Gulf waters and legendary sunsets create an unmatched coastla lifestyle. Enjoy resort-style waterfront dining, the iconic Pier 60 sunset celebrations and an atmosphere defined by relaxation and natural beauty. You are also moments from Sand Key Park, the charming coastal commmunities of Dunedin and Safety Harbor, premier golf courses, upscale shopping, dinning, parks and major thoroughfares including US-19 and SR-60, offering seamless access throghout the Tampa Bay Region. * *Special Financing available**Project My Home Listing (contact listing agent for details) Schedule your showing today!!
- Listing Status:
- Active
- Date Added:
- August 8, 2026
- Data Last Updated:
- August 13, 2026 at 1:23PM
- Listing Office:
- KELLER WILLIAMS ELITE REALTY : 239-949-8338
- Listing Agent:
- Melina Elmendorf : 407-476-7225
- Contact:
- 239-949-8338
- MLS ID:
- O6431936

- General: Private MailboxPrivate YardRain Gutters
- Other Structures: Shed(s)PorchDeckPatioCovered
- Parking: CoveredDriveway
- Roofing: Shingle
- General: BlockStuccoOneSlab
- Road/Access: Asphalt
- Originating MLS: Stellar MLS
- County: Pinellas
- Zoning: RESSkyline Groves Lot 5506-29-16-82710-000-0550
- Fencing: Vinyl
- Utilities: Cable AvailableElectricity AvailablePublicSprinkler Well
- Water: Public
- Sewer: None
- Source: Stellar MLS
- Ownership: Fee Simple
This listing courtesy of Melina Elmendorf , KELLER WILLIAMS ELITE REALTY
Monthly Payment
- Principal & Interest $
- Property Taxes $
- Home Insurance $
- VA Funding Fee $

 New - 1 day ago