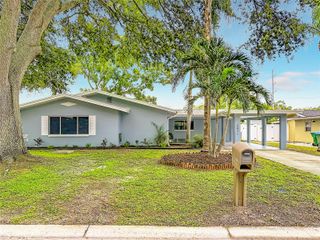
2207 MARSHALL DRIVE, Dunedin, FL 34698
- 2 beds |
- 2 baths |
- 1,400 sqft
 Single-Family Home
  Built in 1981
  —— sqft lot
  1 car garage
  $232/sqft
  Listed 5 days ago
Property Description
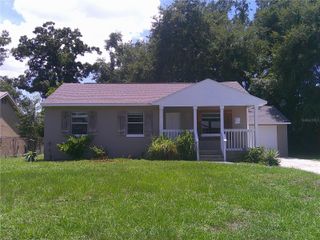
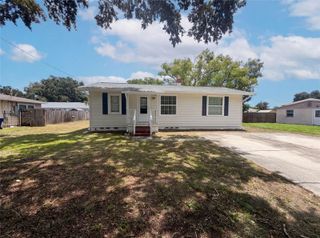
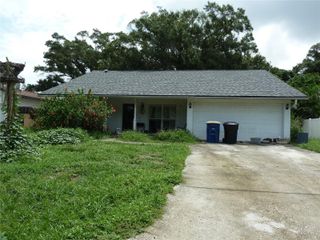
Welcome home to this beautifully updated 2-bedroom, 2-bath end-unit villa with a one-car garage with a private, not a shared driveway in the highly sought-after Heather Ridge community. Located in a pet-friendly 55+ neighborhood, this inviting residence offers the perfect blend of comfort, style, and low-maintenance living. Begin your mornings on the charming covered front porch, surrounded by mature landscaping and friendly neighbors, while enjoying your coffee in a peaceful setting. Step inside to discover a bright, open-concept floor plan enhanced by a thoughtful remodel featuring an expanded kitchen and living area, abundant natural light, plantation shutters, and designer touches throughout. The beautifully updated kitchen is the heart of the home, showcasing an abundance of crisp white cabinetry, a spacious island with bar seating, artistic pendant lighting, a closet pantry, and additional built-in storage complete with glass front cabinet. A suite of smudge-proof stainless steel appliances adds both style and functionality, making this space ideal for entertaining family and friends. Beautiful variegated tile flooring flows throughout the home with no carpet, creates a clean and cohesive look. The spacious primary suite offers custom privacy blinds, a large walk-in closet, dual vanities, and a walk-in shower. The generously sized guest bedroom also features custom privacy blinds and a large closet, with a full guest bath conveniently located nearby. Both are equipped with hurricane shutters. The living room is enhanced by a stylish TroposAir ceiling fan and opens through a large triple-slider to the home's newest showpiece—a 2026 aluminum-screened lanai complete with new carpeting and heavy-duty screening. This inviting outdoor retreat is perfect for enjoying quiet evenings, dining al fresco, or simply relaxing while overlooking the beautifully landscaped backyard. Additional peace of mind comes with a new AC system installed in August 2025, allowing you to move in and enjoy worry-free living from day one. Newer roof put on by the HOA The value continues with an HOA that covers high-speed internet, cable, exterior maintenance, building insurance, pest control, water, sewer, and trash service, providing a truly lock-and-leave lifestyle and giving you more time to enjoy everything this active community has to offer. Move-in ready and beautifully updated, this exceptional golf cart friendly villa offers the perfect opportunity to enjoy comfortable Florida living at its finest. Schedule your private showing today
- Listing Status:
- Active
- Date Added:
- August 8, 2026
- Data Last Updated:
- August 13, 2026 at 12:23PM
- Listing Office:
- CHARLES RUTENBERG REALTY INC : 727-538-9200
- Listing Agent:
- Amy Schmitzer : 813-760-0352
- Contact:
- 866-580-6402
- MLS ID:
- TB8536917

- General: Awning(s)Private EntrancePrivate MailboxRain Gutters
- Other Structures: EnclosedCovered
- Roofing: Shingle
- General: BlockOneSlab
- Road/Access: Paved
- HOA Amenities: Cable TVCommon Area TaxesPoolMaintenance StructureMaintenance GroundsPest ControlSewerTrashWater671.09Monthly
- Originating MLS: Stellar MLS
- County: Pinellas
- Zoning: HEATHER RIDGE VILLAS VI CONDO UNIT 220725-28-15-38050-000-2207
- Utilities: Cable AvailablePublicSewer ConnectedWater Connected
- Water: Public
- Sewer: Public Sewer
- Source: Stellar MLS
- Ownership: Condominium
This listing courtesy of Amy Schmitzer , CHARLES RUTENBERG REALTY INC
Monthly Payment
- Principal & Interest $
- Property Taxes $
- Home Insurance $
- VA Funding Fee $

 New - 7 hours ago