1664 WHITEWOOD DRIVE, Clearwater, FL 33756
- 3 beds |
- 2 baths |
- 1,620 sqft
 Single-Family Home
  Built in 1965
  10,019sqft lot
 2 car garage
  $383/sqft
  Listed 1 month ago
Property Description
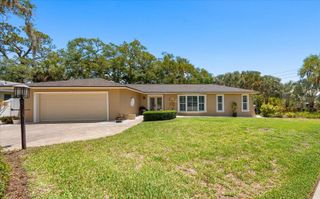
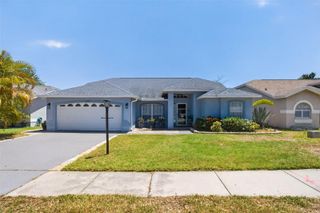
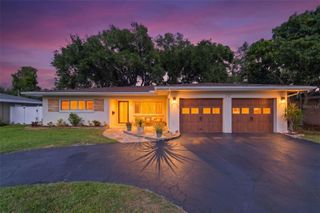
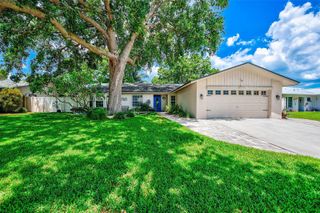
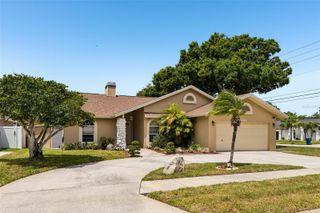
Under contract-accepting backup offers. This fully remodeled 3 Bedroom, 2 Bathroom Clearwater home has a backyard paradise with a HUGE pool on a large, fenced lot. Enjoy peace of mind with brand new windows, newer roof and tankless water heater (approx. 3 years) and Trane AC (2019), and a whole house Generac generator. Designer finishes and luxury vinyl plank flooring flooring are found throughout this open floor plan coastal modern home. The living room has a sleek, modern wood burning fireplace and leads to a formal dining room with plenty of space for entertaining. The stunning kitchen has quartz counters with taupe veining, all new appliances and ample cabinet space, a large pantry cabinet and a nearby closet that can also serve as a pantry. An additional dining space off the kitchen opens to the family room. The primary bedroom easily fits a king bed and has a walk-in closet and gorgeous en-suite bathroom with a large tiled shower and double vanity. Two additional spacious bedrooms share a fully remodeled bathroom which has a door out to the pool for guests. Sliders off the family room and dining room lead to a screened covered lanai which overlooks the spacious, landscaped backyard with oversized pool and patio, while still having plenty of grass space. A storage shed is also out back. In addition to the two-car attached garage, this house also has a separate driveway on the side of the house for boat or RV storage. Located on a street of lovely homes and in easy proximity to restaurants, shopping, schools - including highly-rated Plumb Elementary School - Clearwater beaches and the Courtney Campbell Causeway over to Tampa.
- Listing Status:
- Pending
- Date Added:
- April 9, 2026
- Data Last Updated:
- May 26, 2026 at 7:21PM
- Listing Office:
- COLDWELL BANKER REALTY : 813-286-6563
- Listing Agent:
- Kate Kelleher : 860-944-3695
- MLS ID:
- TB8495866

- General: Ceiling Fans(s)Eat-in KitchenOpen FloorplanPrimary Bedroom Main FloorSolid Surface CountersThermostatWalk-In Closet(s)
- Rooms: Family RoomFormal Dining Room SeparateFormal Living Room Separate
- Appliances: DishwasherMicrowaveRangeRefrigeratorTankless Water Heater
- Laundry: In Garage
- Flooring: Luxury VinylTile
- A/C: Central Air
- Heating: Central
- Fireplace: Living RoomWood BurningFireplace
- General: LightingSliding Doors
- Style: Ranch
- Other Structures: Shed(s)Rear PorchScreenedCovered
- Pool: Diving BoardGuniteIn Ground
- Parking: DrivewayGarage Door Opener
- Roofing: Shingle
- General: BlockBrickStuccoOneSlab
- Road/Access: Asphalt
- Originating MLS: Stellar MLS
- County: Pinellas
- Zoning: R-3PINE OAK 2ND ADD LOT 1023-29-15-71550-000-0100
- View: Pool
- Fencing: FencedVinyl
- Utilities: Electricity ConnectedNatural Gas ConnectedSewer ConnectedWater Connected
- Water: Public
- Sewer: Septic Tank
- Source: Stellar MLS
- Ownership: Fee Simple
This listing courtesy of Kate Kelleher , COLDWELL BANKER REALTY
Monthly Payment
- Principal & Interest $
- Property Taxes $
- Home Insurance $
- VA Funding Fee $

 New - 15 hours ago