486 BELMIST COURT, Dunedin, FL 34698
- 3 beds |
- 3 baths |
- 1,665 sqft
 Single-Family Home
  Built in 1980
  9,583sqft lot
 2 car garage
  $330/sqft
  Listed 3 days ago
Property Description
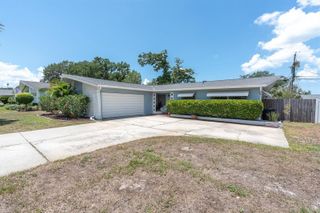
Welcome to this beautifully maintained, move-in ready 3 bedroom, 3 bath, pool home. Located on a quiet cul-de-sac just five minutes from vibrant downtown Dunedin in a desirable golf cart friendly community. Offering a spacious split floor plan with tile flooring throughout, this home combines comfort, functionality, and the best of Florida living. The updated kitchen features quartz countertops, modern stainless steel appliances, and opens seamlessly to the main living areas, making it perfect for both everyday living and entertaining. The true highlight of this home is the outdoor living space including night lighting. Enjoy a beautiful screened in pool area surrounded by tropical landscaping, a fully private fenced backyard, with plenty of room for pets and outdoor activities. A completely updated full pool bath adds even more convenience for guests and entertaining. The primary suite offers direct access to the pool area along with an updated en-suite bath featuring a walk-in shower. The second bedroom includes an attached bonus room with wood-burning fireplace and sliders leading to a private patio with direct pool access, creating a flexible space that feels more like a private in-law suite or guest retreat. The third bedroom has a pool view and plenty of storage. Recent updates include LED lighting, newer ceiling fans, newer interior doors, Roof (2017), HVAC (2017), and New Electric Panel (2025). Additional features include an X flood zone location, no HOA, and close proximity to Honeymoon Island State Park, local restaurants, shopping, airports, and highly rated schools.
- Listing Status:
- Active
- Date Added:
- May 22, 2026
- Data Last Updated:
- May 25, 2026 at 1:22PM
- Listing Office:
- COLDWELL BANKER REALTY : 727-581-9411
- Listing Agent:
- Sharon Deegan : 727-410-7100
- MLS ID:
- TB8510468

- General: French DoorsPrivate EntranceSidewalkSliding DoorsStorage
- Style: Ranch
- Other Structures: Storage
- Pool: GuniteIn GroundLightingOutside Bath AccessScreen Enclosure
- Parking: Garage Door Opener
- Roofing: Shingle
- General: BlockStuccoOneSlab
- Road/Access: Paved
- Originating MLS: Stellar MLS
- County: Pinellas
- Zoning: SCOTSDALE UNIT 1 BLK 4LOT 4335-28-15-79257-004-0430
- View: Pool
- Fencing: Vinyl
- Utilities: Cable AvailableElectricity AvailablePublicSewer AvailableSprinkler RecycledWater Available
- Water: None
- Sewer: Public Sewer
- Source: Stellar MLS
- Ownership: Fee Simple
This listing courtesy of Sharon Deegan , COLDWELL BANKER REALTY
Monthly Payment
- Principal & Interest $
- Property Taxes $
- Home Insurance $
- VA Funding Fee $


 New - 9 hours ago