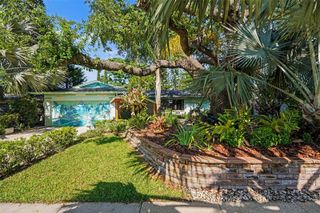
1936 NUGGET DRIVE, Clearwater, FL 33755
- 3 beds |
- 2 baths |
- 1,569 sqft
 Single-Family Home
  Built in 1963
  7,841sqft lot
 2 car garage
  $280/sqft
  Listed 3 days ago
Property Description
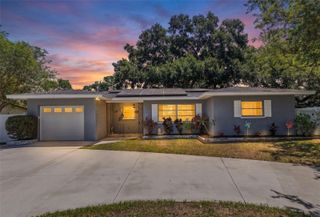
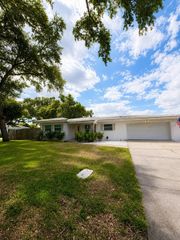
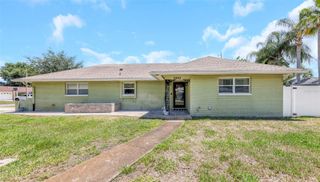
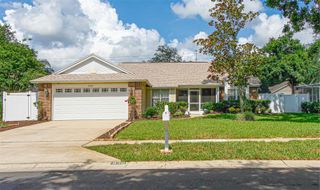
This spacious 3-bedroom, 2-bath home with a bonus room offers flexible living space with room to spread out. The oversized living room connects seamlessly to the dining room, creating an inviting layout for everyday living and entertaining. The large kitchen features sleek stainless steel appliances, abundant cabinetry, a pantry, and plenty of space, The laundry room is conveniently located off the kitchen and includes a utility sink. One bedroom features a mini-split system for personalized comfort, while a solar attic fan helps improve energy efficiency. Terrazzo floors remain beneath the carpeting, offering future possibilities. The home is also wired for an exterior gas generator. The primary suite includes a walk-in closet and private bath with a walk-in shower. Hurricane windows protect the rear of the home, and major updates include a roof (2023), A/C (2022), updated electrical panel, and water heater (2016). A permitted addition and renovation completed in 2015 added valuable square footage and enhanced functionality. Outside, enjoy a peaceful backyard featuring a pond, fire pit, mature trees, sprinkler system supplied by a well, kayak racks, storage building, and fencing installed in 2018. The oversized driveway was expanded with concrete in 2019 and complements the two-car garage, providing ample parking and storage. This well-maintained home offers generous living space, thoughtful updates, and inviting outdoor amenities ready to enjoy. Located in a beautiful neighborhood. Come see it today.
- Listing Status:
- Active
- Date Added:
- May 22, 2026
- Data Last Updated:
- May 25, 2026 at 2:21PM
- Listing Office:
- LUXURY & BEACH REALTY INC : 727-800-5906
- Listing Agent:
- Melody Williams : 727-560-9800
- MLS ID:
- TB8510906

- General: Awning(s)Fire PitLightingPrivate YardStorage
- Other Structures: Shed(s)EnclosedScreened
- Parking: Garage Door OpenerGarage Faces Side
- Roofing: Shingle
- Windows: Blinds
- General: BlockStuccoOneSlab
- Road/Access: Asphalt
- Originating MLS: Stellar MLS
- County: Pinellas
- Zoning: RESSunset Lake Estates Unit 3 Blk CLot 7 Tr 8796602-29-15-87966-003-0070
- View: Garden
- Utilities: Cable AvailableSprinkler Well
- Water: Public
- Sewer: Public Sewer
- Source: Stellar MLS
- Ownership: Fee Simple
This listing courtesy of Melody Williams , LUXURY & BEACH REALTY INC
Monthly Payment
- Principal & Interest $
- Property Taxes $
- Home Insurance $
- VA Funding Fee $

 New - 3 days ago