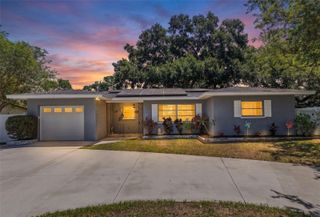
2465 BURNICE DRIVE, Clearwater, FL 33764
- 3 beds |
- 2 baths |
- 1,486 sqft
 Single-Family Home
  Built in 1965
  8,276sqft lot
 2 car garage
  $330/sqft
  Listed 5 days ago
Property Description
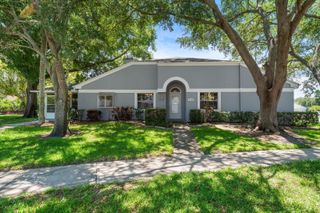
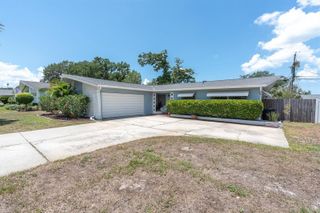
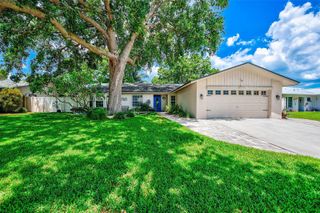
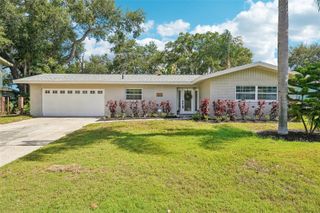
* * BEAUTIFULY UPDATED HOME ON CORNER LOT * * Come see this wonderfully updated 3-bedroom, 2-bathroom home located in the heart of Clearwater! This move-in ready property offers a stylish and inviting interior with tasteful upgrades throughout, creating the perfect blend of comfort and modern appeal. The spacious layout features an open and welcoming living area, updated finishes, and a beautifully maintained kitchen ideal for everyday living and entertaining. Step outside to enjoy the private, fully vinyl-fenced backyard complete with a large pavered patio — perfect for relaxing, grilling, or hosting gatherings. Plenty of storage with an extremely large 2 car garage. * * PERFECT LOCATION * * Ideally located in the heart of Clearwater, this home offers exceptional convenience to a variety of nearby parks, shopping, entertainment, and everyday amenities. Residents can enjoy outdoor recreation at Marymont Park along with easy access to local shopping centers, fitness facilities, grocery stores, and entertainment options nearby. The property is also conveniently located near major retail corridors and movie theaters while remaining just a short drive from Clearwater’s world-famous Gulf beaches, waterfront parks, and attractions including Pier 60 and Sand Key Park. Easy access to US-19 and Gulf-to-Bay Boulevard makes commuting throughout Pinellas County simple while keeping shopping, recreation, and entertainment close to home. * * PLEASE NOTE * * It is buyer's responsibility to verify all information. Information posted in MLS, or any marketing information is not gauranteed.
- Listing Status:
- Active
- Date Added:
- May 21, 2026
- Data Last Updated:
- May 25, 2026 at 1:22PM
- Listing Office:
- RE/MAX ELITE REALTY : 727-785-7653
- Listing Agent:
- Matthew Brashear : 727-403-3900
- MLS ID:
- TB8509956

- General: French DoorsSliding Doors
- Style: Ranch
- Other Structures: Shed(s)Patio
- Parking: Driveway
- Roofing: Shingle
- Windows: BlindsDrapesRods
- General: BlockStuccoOneSlab
- Road/Access: Paved
- Originating MLS: Stellar MLS
- County: Pinellas
- Zoning: TROPIC HILLS UNIT 3 BLK HLOT 119-29-16-92358-008-0010
- Fencing: FencedVinyl
- Utilities: Public
- Water: Public
- Sewer: Public Sewer
- Source: Stellar MLS
- Ownership: Fee Simple
This listing courtesy of Matthew Brashear , RE/MAX ELITE REALTY
Monthly Payment
- Principal & Interest $
- Property Taxes $
- Home Insurance $
- VA Funding Fee $

 New - 1 day ago