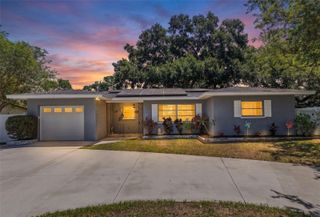
1862 FRANCIS DRIVE, Clearwater, FL 33763
- 3 beds |
- 2 baths |
- 1,710 sqft
 Single-Family Home
  Built in 1967
  7,841sqft lot
 2 car garage
  $315/sqft
  Listed 3 days ago
Property Description
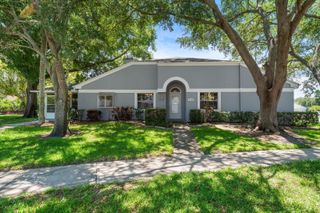
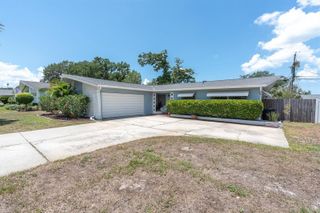
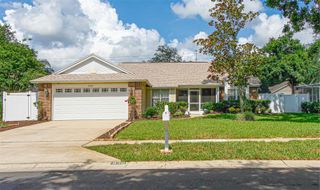
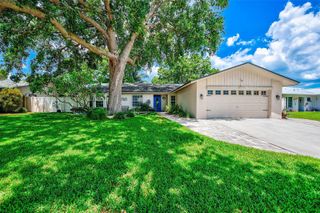
Experience the ultimate Florida lifestyle in this beautifully updated 3-bedroom, 2-bathroom pool home located in the sought-after, non-flood zone community of Montclair Lake Estates. This move-in-ready residence boasts significant recent upgrades for ultimate peace of mind, including a BRAND NEW ROOF(August 2023) and a fully installed HURRICANE PROTECTION system (December 2023) featuring Kevlar fabric and panels, and a NEWLY RESURFACED POOL(April 2026). Inside, the open split floor plan shines with NEW FLOORING and a stunning, completely remodeled CHEF'S KITCHEN featuring a massive central island, sleek stainless steel appliances, and premium finishes. The spacious living areas, with decorative ceilings, flow seamlessly into an impressive screen-enclosed in-ground pool area, perfect for entertaining or relaxing under the sun. The exterior is equally impressive with a FENCED YARD, fresh irrigation, a charming outdoor paver pathway, and mature landscaping. With no HOA fees and a prime location just 5 minutes from the vibrant shops and dining of Downtown Dunedin, the Countryside Mall, and world-class beaches, this Clearwater gem offers the perfect blend of modern luxury and coastal convenience. Don't miss your chance to own this remarkable retreat!
- Listing Status:
- Active
- Date Added:
- May 22, 2026
- Data Last Updated:
- May 25, 2026 at 1:22PM
- Listing Office:
- REDFIN CORPORATION : 617-458-2883
- Listing Agent:
- Sylvia Haddad : 727-678-6984
- MLS ID:
- TB8508399

- General: Hurricane ShuttersLightingPrivate EntrancePrivate MailboxPrivate Yard
- Other Structures: Front PorchRear PorchScreenedCovered
- Pool: In GroundScreen Enclosure
- Parking: CoveredDriveway
- Roofing: Shingle
- Windows: Blinds
- General: BlockStuccoOneSlab
- Road/Access: Paved
- Originating MLS: Stellar MLS
- County: Pinellas
- Zoning: MONTCLAIR LAKE ESTATES LOT 11001-29-15-58464-000-1100
- View: PoolTrees/Woods
- Fencing: Fenced
- Utilities: Electricity ConnectedPublicSewer ConnectedWater Connected
- Water: Public
- Sewer: Public Sewer
- Source: Stellar MLS
- Ownership: Fee Simple
This listing courtesy of Sylvia Haddad , REDFIN CORPORATION
Monthly Payment
- Principal & Interest $
- Property Taxes $
- Home Insurance $
- VA Funding Fee $


 New - 9 hours ago