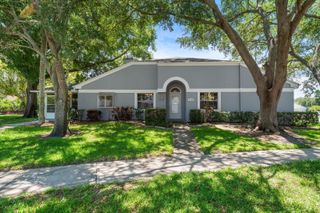
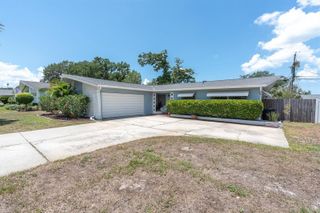
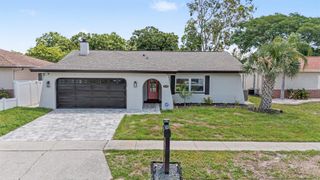
936 GALLITON WAY, Palm Harbor, FL 34684
- 3 beds |
- 2 baths |
- 1,652 sqft
 Single-Family Home
  Built in 1990
  7,841sqft lot
 2 car garage
  $318/sqft
  Listed 3 days ago
Property Description
Welcome to this beautifully upgraded home located at 936 Galliton Way in the desirable Palm Harbor area. This stunning property features an open-concept design with elegant real wood cabinetry, granite countertops, and a spacious kitchen that flows seamlessly into the living and outdoor entertaining areas. The outdoor space is a true private retreat, featuring a screened-in pool. The backyard is further enhanced by a pergola with newly stained wood, newer white vinyl fencing, a comfortable seating area, built-in fireplace, outdoor grill station, and plenty of space for entertaining or relaxing year-round. The screened enclosure frame has also been repainted, adding to the home’s well-maintained appearance. Interior features include tile flooring throughout the main living areas, upgraded wood flooring in all bedrooms, updated light fixtures, ceiling fans, and a dual-sided fireplace that adds warmth and character to the living spaces. Updated interior paint gives the home a bright and modern feel. The split floor plan offers privacy, with the primary suite located on the opposite side of the home. The luxurious primary bathroom features a walk-in glass shower, Jacuzzi garden tub, and spacious walk-in closet. Additional upgrades include a replaced roof in 2023, updated hurricane-rated garage door, and numerous thoughtful improvements that make this home truly move-in ready. Perfectly located just minutes from the beach, top-rated A+ schools, shopping, dining, parks, and beaches, with low HOA fees and no flood concerns. This exceptional Palm Harbor home offers the perfect combination of style, comfort, upgrades, and location.
- Listing Status:
- Active
- Date Added:
- May 23, 2026
- Data Last Updated:
- May 25, 2026 at 1:22PM
- Listing Office:
- FUTURE HOME REALTY INC : 813-855-4982
- Listing Agent:
- Ana Pieronowski PA : 727-488-1820
- MLS ID:
- TB8511689

- General: French DoorsLightingOtherOutdoor ShowerSidewalkStorage
- Style: Contemporary
- Other Structures: EnclosedPorchFront PorchPatioCoveredOther
- Pool: Auto CleanerGuniteLightingScreen EnclosureTile
- Roofing: Shingle
- General: Vinyl SidingFrameOneSlab
- Road/Access: Paved
- HOA Amenities: 286.0Quarterly
- Originating MLS: Stellar MLS
- County: Pinellas
- Zoning: RPD-5DEEP SPRING LOT 9618-28-16-20684-000-0960
- Utilities: Cable AvailableCable ConnectedElectricity AvailableElectricity ConnectedOther
- Water: Public
- Sewer: Public Sewer
- Source: Stellar MLS
- Ownership: Fee Simple
This listing courtesy of Ana Pieronowski PA , FUTURE HOME REALTY INC
Monthly Payment
- Principal & Interest $
- Property Taxes $
- Home Insurance $
- VA Funding Fee $


 New - 9 hours ago