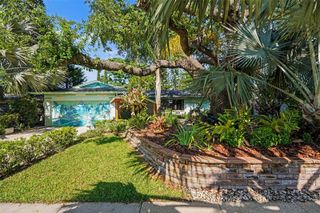
1618 OTTAWA ROAD, Clearwater, FL 33756
- 2 beds |
- 3 baths |
- 1,410 sqft
 Single-Family Home
  Built in 1925
  7,405sqft lot
 —— car garage
  $310/sqft
  Listed 4 days ago
Property Description
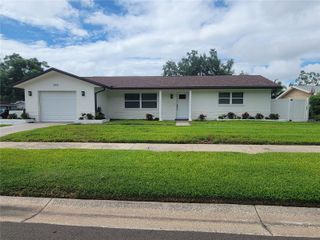
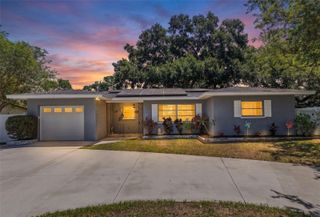
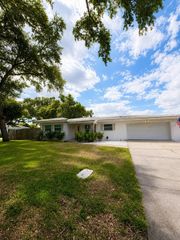
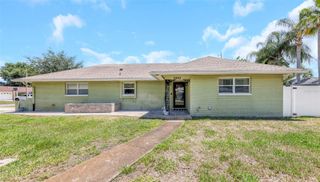
Don't miss this beautiful 1925 charmer. Located at the end of a dead end street providing superior privacy. Enjoy evenings on the expansive front porch that you won't find in many other homes. This home features 2 bedrooms, 2 full baths and a 3rd BONUS room that has a 1/2 bath and is an easy conversion to a 3rd bedroom or would make a great office/flex space for working from home. The home features beautiful original hardwood floors throughout in perfect condition. The dining room features an original built in china cabinet. The huge Master bedroom features an updated master bath with stand up shower, separate tub and a vanity with dual sinks. Kitchen features include Corian counters, stainless steel sink, new appliances and a large eating space for casual dining. Off the kitchen is a large screened porch with a hot tub that provides lots of space for entertaining. All but 1 window are newer double hung windows, the HVAC system was installed in 2019, septic system replaced in 2025 and new roof in 2025. The detached 12 x 20 storage shed in the back yard also provides massive storage for your toys, yard equipment or would make a great hobby/workshop. The home is in a great central Clearwater location with easy access to shopping, restaurants, schools, employment, airports and Clearwater's award winning beaches. This one is a must see.
- Listing Status:
- Active
- Date Added:
- May 21, 2026
- Data Last Updated:
- May 25, 2026 at 2:21PM
- Listing Office:
- CENTURY 21 COASTAL ALLIANCE : 727-771-8880
- Listing Agent:
- Tom Schirr : 727-916-4294
- MLS ID:
- TB8511061

- General: Fire PitOutdoor GrillPrivate YardRain GuttersStorage
- Style: Florida
- Other Structures: Shed(s)
- Parking: Driveway
- Roofing: Shingle
- General: FrameOneCrawlspace
- Road/Access: Asphalt
- Originating MLS: Stellar MLS
- County: Pinellas
- Zoning: R-3ROLLINS' 1ST ADD LOT 3723-29-15-76429-000-0370
- View: GardenTrees/Woods
- Fencing: FencedWood
- Utilities: Cable ConnectedElectricity ConnectedWater Connected
- Water: Public
- Sewer: Septic Tank
- Source: Stellar MLS
- Ownership: Fee Simple
This listing courtesy of Tom Schirr , CENTURY 21 COASTAL ALLIANCE
Monthly Payment
- Principal & Interest $
- Property Taxes $
- Home Insurance $
- VA Funding Fee $

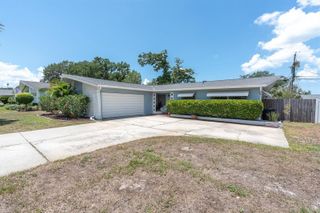
 New - 3 days ago