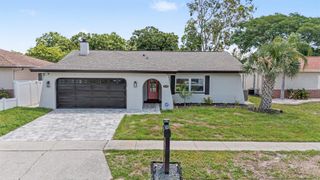
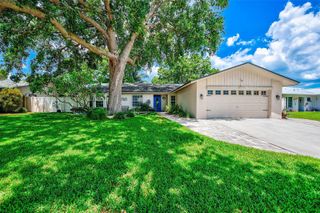
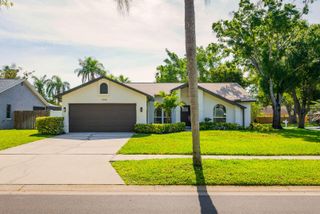
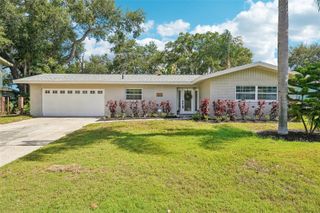
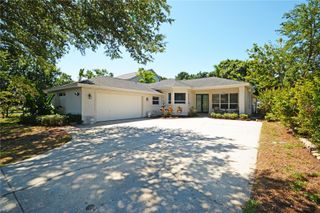
1110 MCCARTY STREET, Dunedin, FL 34698
- 3 beds |
- 2 baths |
- 1,459 sqft
 Single-Family Home
  Built in 1971
  9,148sqft lot
 2 car garage
  $446/sqft
  Listed 3 days ago
Property Description
Welcome to this beautifully updated 3 bedroom, 2 bathroom home nestled in the heart of charming Dunedin. This open concept residence seamlessly blends modern upgrades with comfortable Florida living, creating the perfect space to call your own. The remodeled kitchen steals the show with stunning quartz countertops, a porcelain farm sink, new range, and ample storage throughout. New sliders off the kitchen invite natural light and effortless flow to the outdoor living space. The primary bathroom has been thoughtfully refreshed with a new vanity, elegant shower doors, and a convenient shampoo nook. Cozy evenings await by the electric fireplace in the living room, while new ceiling fans keep every room comfortable. The backyard is where this home truly shines. A completely remodeled saltwater pool boasts new pebble tech, Tile, main drains, skimmer, and a Madimack Wi-Fi enabled pool heater design for maximum cost efficiency. A brand new outdoor shower, lush green turf, irrigation system, storage shed, and thoughtful landscaping transform the newly fully fenced yard into a private retreat. Parking is never a concern with new pavers creating an additional driveway pad perfect for a third vehicle or recreational vehicle. Outdoor motion lights enhanced security along the front of the home and hurricane shutters provide peace of mind during storm season. A new electrical panel rounds out the impressive list of upgrades. Situated just minutes from Highland Ridge Park and Aquatic Complex, convenient bus transit, short distance to downtown Dunedin and every day shopping, this Dunedin gem pairs an unbeatable location with a lifestyle ready to enjoy. Schedule your private showing today!
- Listing Status:
- Active
- Date Added:
- May 22, 2026
- Data Last Updated:
- May 25, 2026 at 1:22PM
- Listing Office:
- COASTAL PROPERTIES GROUP INTERNATIONAL : 727-493-1555
- Listing Agent:
- Kimberly Rayl : 727-403-3750
- MLS ID:
- TB8510635

- General: Hurricane ShuttersLightingOutdoor ShowerSidewalkSliding DoorsStorageAbove GroundHeated
- Pool: HeatedIn GroundSalt WaterScreen EnclosureTile
- Parking: DrivewayGarage Door OpenerGolf Cart ParkingParking PadRV Access/Parking
- Roofing: Tile
- General: BlockOneSlab
- Road/Access: Asphalt
- Originating MLS: Stellar MLS
- County: Pinellas
- Zoning: PINEHURST HIGHLANDS LOT 623-28-15-69381-000-0060
- Utilities: Cable Available
- Water: Public
- Sewer: Public Sewer
- Source: Stellar MLS
- Ownership: Fee Simple
This listing courtesy of Kimberly Rayl , COASTAL PROPERTIES GROUP INTERNATIONAL
Monthly Payment
- Principal & Interest $
- Property Taxes $
- Home Insurance $
- VA Funding Fee $

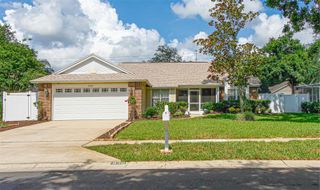
 New - 3 days ago