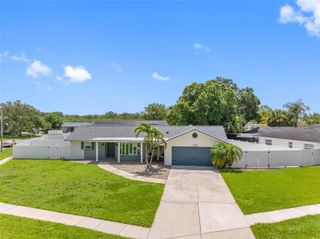
1707 RIDGEWAY DRIVE, Clearwater, FL 33755
- 3 beds |
- 2 baths |
- 1,619 sqft
 Single-Family Home
  Built in 1966
  7,405sqft lot
 2 car garage
  $309/sqft
  Listed 3 days ago
Property Description
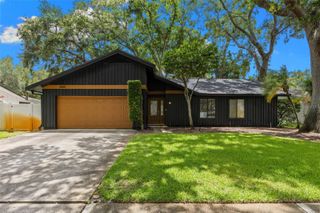
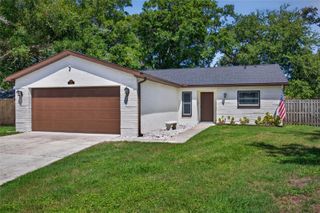
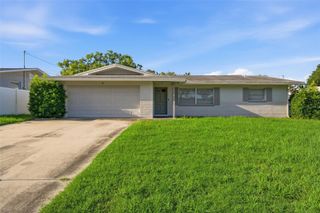
Welcome home to this fantastic 3-bedroom, 2-bathroom, 2-car garage pool home in Clearwater! This high and dry residence sits on a nice sized lot and is centrally located with easy access to downtown Dunedin and world-famous Clearwater Beach. Step inside and fall in love with this light and bright gem, it features two living areas, a split bedroom plan, and the large primary bedroom features its own private bathroom. Updates to this home are numerous and include, new stainless-steel kitchen appliances, hurricane rated impact windows throughout, a full remodel in the primary bathroom and a partial remodel in the guest bathroom. The roof was put on in 2020, the water heater replaced in 2021, and the electrical panel was updated in 2023. Step out back and see where this home really shines, there is a beautiful inground swimming pool inside of a large, fenced back yard. There is an open patio space for table and chairs and good space on both side yards for storage or dog runs. The lawn is serviced by the irrigation system, and a French drain was recently added to the rear yard for exceptional drainage. This home is in absolutely immaculate condition inside and outside and will not last long, hurry do not miss it! NON EVACUATION ZONE, NO FLOOD ZONE!!
- Listing Status:
- Active
- Date Added:
- July 23, 2026
- Data Last Updated:
- July 26, 2026 at 9:21PM
- Listing Office:
- FUTURE HOME REALTY INC : 813-855-4982
- Listing Agent:
- Mark Murphy : 727-692-6275
- MLS ID:
- TB8532176

- General: Private Yard
- Style: Ranch
- Other Structures: Front PorchPatio
- Pool: Auto CleanerIn GroundSalt Water
- Roofing: OtherShingle
- Windows: Double Pane WindowsStorm Window(s)Thermal Windows
- General: BlockStuccoOneSlab
- Road/Access: Asphalt
- Originating MLS: Stellar MLS
- County: Pinellas
- Zoning: WOODMONT PARK ESTATES 1ST ADD LOT 10702-29-15-99000-000-1070
- Fencing: FencedWood
- Utilities: BB/HS Internet AvailableCable AvailableElectricity ConnectedSewer ConnectedWater Connected
- Water: Public
- Sewer: Public Sewer
- Source: Stellar MLS
- Ownership: Fee Simple
This listing courtesy of Mark Murphy , FUTURE HOME REALTY INC
Monthly Payment
- Principal & Interest $
- Property Taxes $
- Home Insurance $
- VA Funding Fee $

 New - 1 day ago