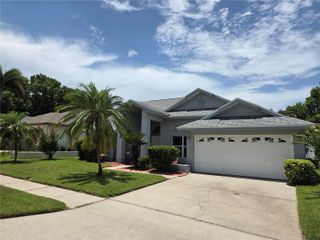
2660 BURNTFORK DRIVE, Clearwater, FL 33761
- 3 beds |
- 2 baths |
- 1,643 sqft
 Single-Family Home
  Built in 1977
  7,841sqft lot
 2 car garage
  $335/sqft
  Listed 2 days ago
Property Description
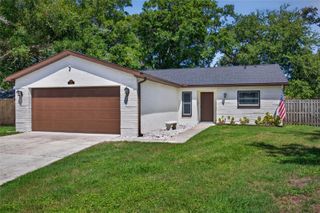
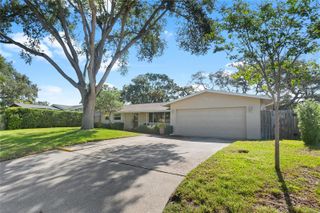
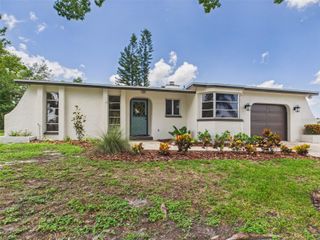
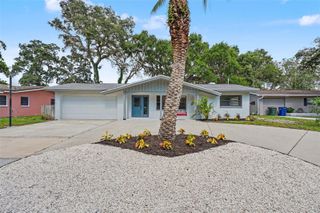
Welcome to 2660 Burntfork Drive in the heart of Clearwater, Florida—a beautifully updated 3-bedroom, 2-bathroom single-family home offering a comfortable, light-filled living space. Step inside to an inviting open layout with high vaulted ceilings, a wood-burning fireplace in the spacious living area, and a modern chef’s kitchen seamlessly designed for effortless entertaining. The primary suite features a generous closet and a nicely appointed en-suite bathroom with a walk-in shower, while two additional bedrooms offer great flexibility for family, guests, or a dedicated home office. Outside, enjoy Florida living at its best on your private screened lanai overlooking a fully fenced backyard with lush, mature landscaping—all conveniently located just minutes from top dining, shopping, and Gulf beaches
- Listing Status:
- Active
- Date Added:
- July 24, 2026
- Data Last Updated:
- July 26, 2026 at 10:24PM
- Listing Office:
- RE/MAX ALLIANCE GROUP : 813-259-0000
- Listing Agent:
- James Falcon : 813-830-8428
- MLS ID:
- TB8529648

- General: Private Yard
- Roofing: Shingle
- General: FrameOneSlab
- Road/Access: Asphalt
- Originating MLS: Stellar MLS
- County: Pinellas
- Zoning: NORTHWOOD ESTATES-TR "C" BLK BLOT 1529-28-16-61623-002-0150
- Fencing: Fenced
- Utilities: Electricity ConnectedSewer Connected
- Water: Public
- Sewer: Public Sewer
- Source: Stellar MLS
- Ownership: Fee Simple
This listing courtesy of James Falcon , RE/MAX ALLIANCE GROUP
Monthly Payment
- Principal & Interest $
- Property Taxes $
- Home Insurance $
- VA Funding Fee $

 New - 2 days ago