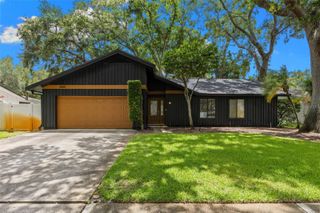
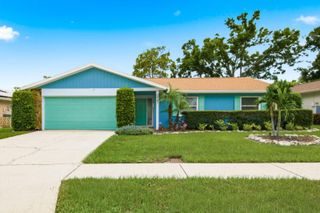
3408 ARCADIA DRIVE, Palm Harbor, FL 34684
- 3 beds |
- 2 baths |
- 1,869 sqft
 Single-Family Home
  Built in 1986
  0.27acre lot
 2 car garage
  $294/sqft
  Listed 2 days ago
Property Description
Welcome home to this 1869 sq ft, 3 Bedroom, 2-Bath SINGLE LEVEL SPLIT PLAN Residence, set on a peaceful conservation lot in a sought -after neighborhood. The screened BIRDCAGE POOL is one of the first refreshing highlights, offering a private retreat with serene CONSERVATION VIEWS. A charming and welcoming covered, brick front porch invites you in, where HARDWOOD FLOORS and SOARING VAULTED CEILINGS set the tone throughout the living room and dining room. The kitchen opens to the family room, where a cozy fireplace and Vaulted Ceilings create a welcome space where the family can congregate. The split-bedroom layout ensures privacy, with the primary suite featuring vaulted ceilings, FRENCH DOORS to the pool, an ensuite bath with a garden tub and separate shower, a private water closet, and a walk-in closet. The attached two-car garage enters directly into the inside laundry room for convenience. If needed, Clear Hurricane Shutters allow natural light to shine through. AC is 2018. The price reflects the need for a new roof, as it was installed in 2005. This home is located in a NON-FLOOD Zone, offering peace of mind. Outside, the covered lanai looks over the birdcage pool and the tranquil conservation area. A small annual HOA fee of $507 covers the PICKLEBALL/TENNIS COURTS, PLAYGROUND, and COMMUNITY POOL. Located in an excellent school zone, you'll have easy access to shopping, dining, Gulf Beaches, and 2 International Airports. This home offers a great balance of comfort, privacy, and convenience and is just waiting for you to make it your own.
- Listing Status:
- Active
- Date Added:
- July 24, 2026
- Data Last Updated:
- July 26, 2026 at 11:23PM
- Listing Office:
- RAGSDALE RESIDENTIAL REALTY : 727-742-3789
- Listing Agent:
- Sheri Ragsdale : 727-742-3789
- MLS ID:
- TB8528298

- General: Hurricane ShuttersPrivate MailboxPrivate YardRain GuttersSidewalkSliding Doors
- Style: Traditional
- Other Structures: EnclosedFront PorchDeckRear PorchScreenedPatioCovered
- Pool: GuniteIn Ground
- Parking: DrivewayGarage Door Opener
- Roofing: Shingle
- Windows: BlindsShutters
- General: BlockOneSlab
- Road/Access: AsphaltPaved
- HOA Amenities: Pickleball Court(s)PlaygroundPoolRecreation FacilitiesTennis Court(s)507.0Annually
- Originating MLS: Stellar MLS
- County: Pinellas
- Zoning: RPD-7.5VILLAGE OF WOODLAND HILLS UNIT 1 LOT 208-28-16-94115-000-0020
- View: GardenPoolTrees/Woods
- Utilities: Cable AvailableElectricity ConnectedPublicSewer ConnectedWater Connected
- Water: Public
- Sewer: Public Sewer
- Source: Stellar MLS
- Ownership: Fee Simple
This listing courtesy of Sheri Ragsdale , RAGSDALE RESIDENTIAL REALTY
Monthly Payment
- Principal & Interest $
- Property Taxes $
- Home Insurance $
- VA Funding Fee $

 New - 1 day ago