2058 SILVERSTONE CIRCLE, Clearwater, FL 33760
- 2 beds |
- 3 baths |
- 1,605 sqft
 Rental
  Built in 2023
  1,307sqft lot
 1 car garage
  $2/sqft
  Listed 11 days ago
Property Description
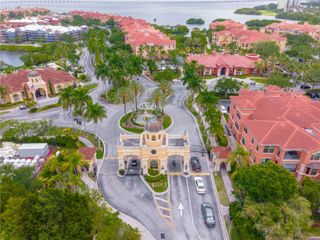
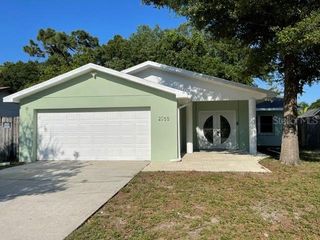
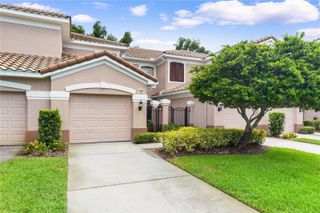
Modern 2BR/2.5BA Townhome with Garage at Whitney Place – Prime Location in Clearwater. Experience luxury living in this spacious 2-bedroom, 2.5-bath townhome located in the desirable Whitney Place Townhomes community in Clearwater. This beautifully designed unit features an open-concept floor plan with 9-foot ceilings, a large living and dining area, and a thoughtfully placed half bath on the main level. The kitchen flows seamlessly into the living space, perfect for entertaining. Upstairs, the extra-large primary suite (14' x 12’9") includes plush carpet, walk-in closet and a private ensuite bathroom. Each bedroom has its own full bathroom, ideal for guests or roommates. Interior Features Include: Direct-access private garage (7' entry, 12' ceiling), Keyless entry system, Washer & dryer included, luxury vinal tile, Carpeted bedrooms, Ample closet space, Workstation nook Community Amenities: Gated entry with controlled access, Resort-style swimming pool, Fitness center, Dog park, BBQ area, Bike-friendly design, Peaceful, well-maintained grounds. Ideally located in central Pinellas County, Whitney Place offers quick access to Tampa, St. Petersburg, and Clearwater—just 18–20 minutes to each. Close proximity to parks, shopping, dining, and the airport make this the perfect home for convenience and comfort.
- Listing Status:
- Active
- Date Added:
- August 2, 2026
- Data Last Updated:
- August 13, 2026 at 3:23PM
- Listing Office:
- SCHERER DEVELOPMENT LLC : 727-410-2361
- Listing Agent:
- Alesya Scherer : 727-481-1958
- Contact:
- 727-410-2361
- MLS ID:
- TB8535156

- General: Outdoor GrillSidewalk
- Other Structures: EnclosedPorchRear Porch
- Pool: Outside Bath Access
- Parking: DrivewayGarage Door OpenerGround LevelGuestOn StreetOpenOversized
- Windows: Aluminum FramesBlindsDouble Pane WindowsENERGY STAR Qualified WindowsInsulated Windows
- General: Two
- Road/Access: Asphalt
- Originating MLS: Stellar MLS
- County: Pinellas
- Zoning: 28-29-16-97470-000-0070
- Fencing: FencedFull
- Utilities: PublicSewer AvailableSewer ConnectedUnderground UtilitiesWater AvailableWater Connected
- Water: Public
- Sewer: Public Sewer
- Source: Stellar MLS
This listing courtesy of Alesya Scherer , SCHERER DEVELOPMENT LLC