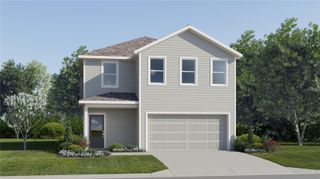
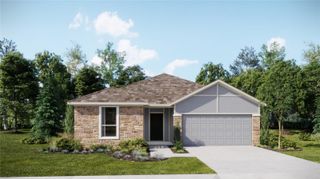
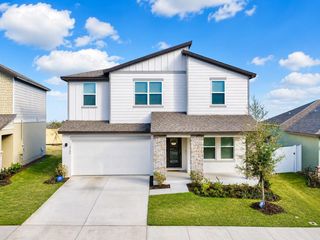
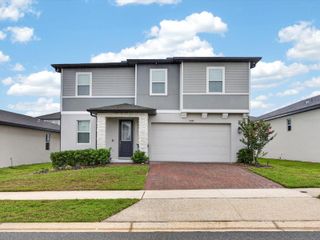
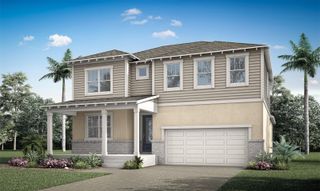
10642 MASTERS DRIVE, Clermont, FL 34711
- 4 beds |
- 4 baths |
- 2,682 sqft
 Single-Family Home
  Built in 2002
  0.25acre lot
 2 car garage
  $186/sqft
  Listed 1 year ago
Property Description
**ESTATE SAYS SELL!** Welcome to this beautiful executive home in the Palisades. It is move-in ready with fresh paint and carpet and 2026 kitchen appliances! This spacious residence features soaring high ceilings, neutral tones, and elegant details including plant shelves and a tray ceiling in the master retreat. Enjoy seamless indoor-outdoor living with expansive views of the screened-in pool and covered patio from the main living areas and master bedroom. The family room offers a cozy fireplace for relaxed evenings. The gourmet kitchen impresses with 42” cabinets, sleek quartz countertops, and an open layout perfect for entertaining. This thoughtfully designed home includes a double master suite layout—ideal for multigenerational living or added guest privacy. The primary master retreat boasts a luxurious garden tub, dual vanities, a large walk-in shower, an oversized closet, and plantation shutters. The secondary master suite offers its own private bathroom with a roll-in shower for convenience and accessibility. Step outside to your private oasis featuring a screened-in pool, paver patio, and generous covered outdoor space—perfect for year-round enjoyment.
- Listing Status:
- Active
- Date Added:
- July 15, 2025
- Data Last Updated:
- July 27, 2026 at 2:23AM
- Listing Office:
- LOVELAND PROPERTIES : 407-352-8118
- Listing Agent:
- Cleve Loveland : 407-352-8118
- MLS ID:
- O6327198

- General: Rain Gutters
- Style: Ranch
- Other Structures: Rear PorchCovered
- Pool: GuniteIn Ground
- Roofing: Shingle
- Windows: Blinds
- General: BlockStuccoOneSlab
- Road/Access: Asphalt
- HOA Amenities: 465.0Quarterly
- Originating MLS: Stellar MLS
- County: Lake
- Zoning: PUDPALISADES PHASE 2B SUB LOT 186 PB 43 PG 90-91 ORB 2425 PG 2080 ORB 5246 PG 10411-22-25-1015-000-18600
- Utilities: Cable Available
- Water: Public
- Sewer: Septic Tank
- Source: Stellar MLS
- Ownership: Fee Simple
This listing courtesy of Cleve Loveland , LOVELAND PROPERTIES
Monthly Payment
- Principal & Interest $
- Property Taxes $
- Home Insurance $
- VA Funding Fee $

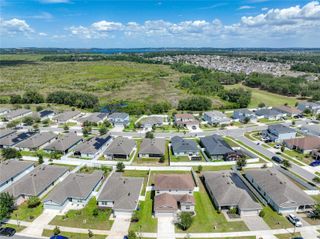
 New - 22 hours ago