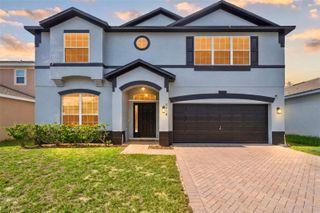
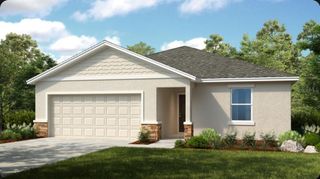
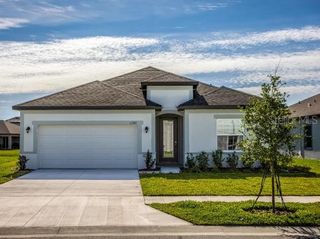
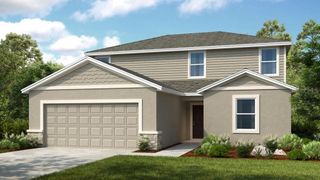
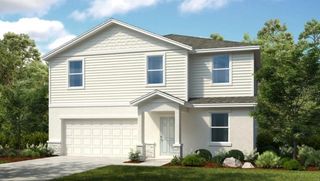
405 KESTREL DRIVE, Groveland, FL 34736
- 5 beds |
- 3 baths |
- 2,408 sqft
 Single-Family Home
  Built in 2020
  7,405sqft lot
 2 car garage
  $183/sqft
  Listed 22 hours ago
Property Description
Welcome to this beautiful five-bedroom, three-bath single-family home located minutes from Lake Minneola. Situated on a spacious lot with a large fenced in backyard, this floor plan offers an open-concept design perfect for entertaining, featuring an oversized kitchen island, spacious pantry, and expansive living room. The first floor includes a private guest suite, while the upstairs offers four additional bedrooms, providing plenty of space for family and guests. The primary suite features a luxurious ensuite bath, dual sinks, a shower and a large walk-in closet. Additional bedrooms are generously sized with ample closet space, and the thoughtfully designed Jack-and-Jill bathroom adds convenience for family living. All new luxury vinyl flooring Conveniently located approximately 45 minutes from downtown Orlando and Walt Disney World. Call today to schedule your private showing.
- Listing Status:
- Active
- Date Added:
- July 26, 2026
- Data Last Updated:
- July 27, 2026 at 2:23AM
- Listing Office:
- GLOBAL REALTY INTERNATIONAL : 407-671-3800
- Listing Agent:
- Elizabeth Murdock : 321-402-7314
- MLS ID:
- O6428144

- General: SidewalkSliding DoorsSprinkler Metered
- Other Structures: Shed(s)Rear Porch
- Parking: DrivewayGarage Door OpenerOn Street
- Roofing: Shingle
- Windows: Double Pane WindowsWindow Treatments
- General: BlockBrickStuccoTwoSlab
- Road/Access: Concrete
- HOA Amenities: 200.0Semi-Annually
- Originating MLS: Stellar MLS
- County: Lake
- Zoning: PUDEAGLE POINTE PHASE III PB 70 PG 63-66 LOT 329 ORB 5486 PG 19109-22-25-0040-000-32900
- Fencing: Vinyl
- Utilities: Cable ConnectedElectricity ConnectedSewer ConnectedSprinkler MeterWater Connected
- Water: Public
- Sewer: Public Sewer
- Source: Stellar MLS
- Ownership: Fee Simple
This listing courtesy of Elizabeth Murdock , GLOBAL REALTY INTERNATIONAL
Monthly Payment
- Principal & Interest $
- Property Taxes $
- Home Insurance $
- VA Funding Fee $

 New - 2 days ago